Just listed

Single Family Homes

Condos

Luxury

New Construction

Save
Ask
Tour
Hide
Share
$475,000
New Listing

2327 W 48th Street
Westwood, KS66205

Single Family Residence|Coming Soon
3
Beds
2
Total Baths
2
Full Baths
1,462
SqFt
$325
/SqFt
1920
Built
Subdivision:
Westport Orchard
County:
Johnson

Due to the health concerns created by Coronavirus we are offering personal 1-1 online video walkthough tours where possible.
2327 W 48th Street2327 W 48th Street2327 W 48th Street2327 W 48th Street
Save
Ask
Tour
Hide
Share

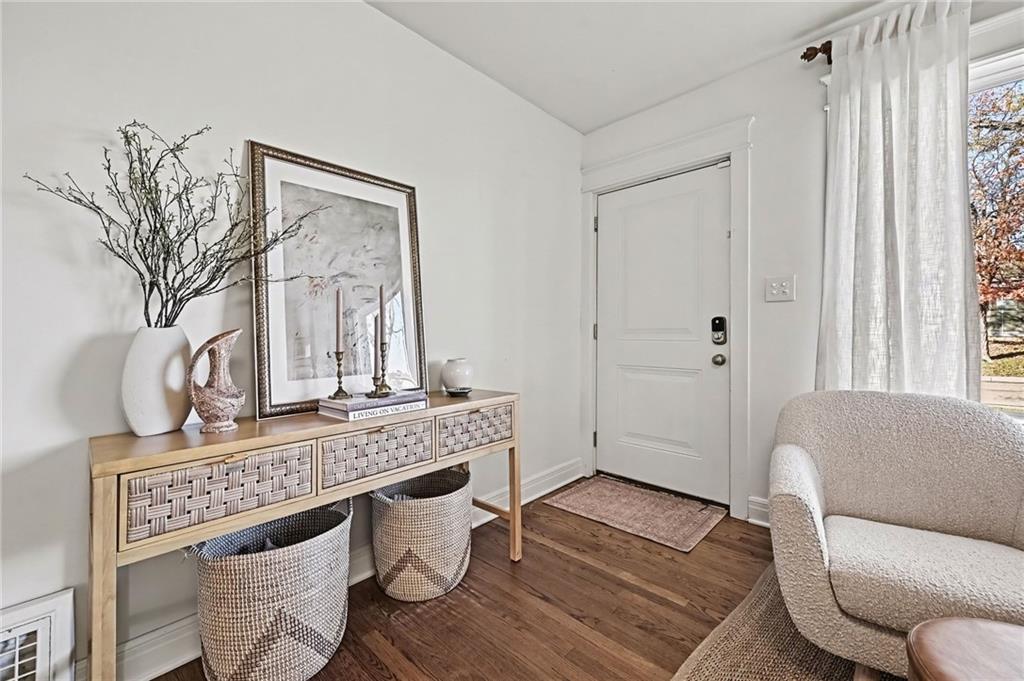
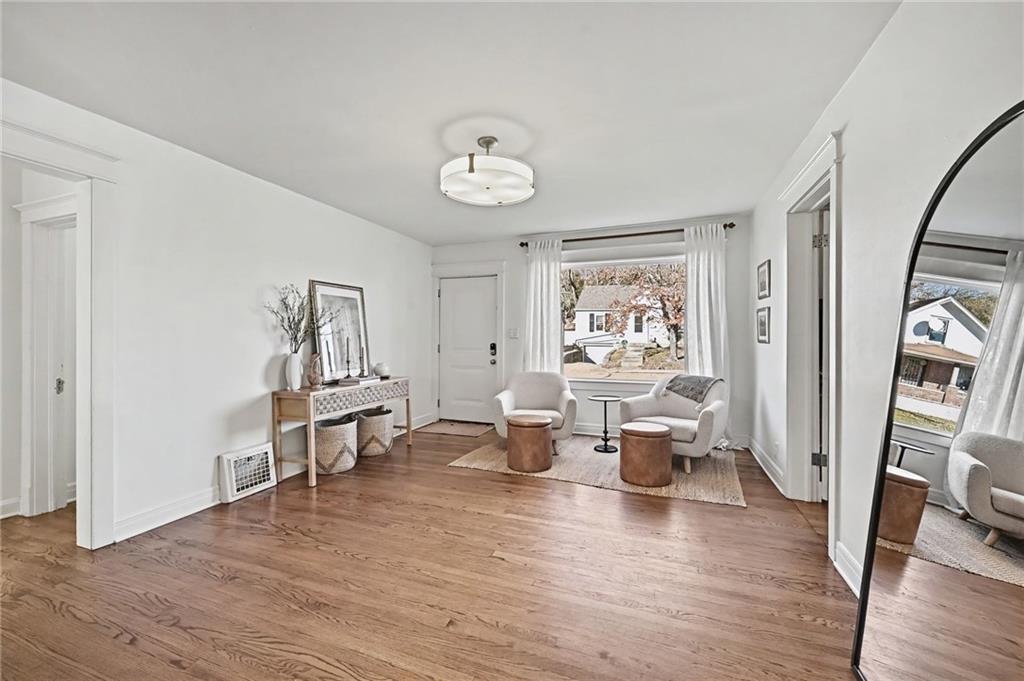
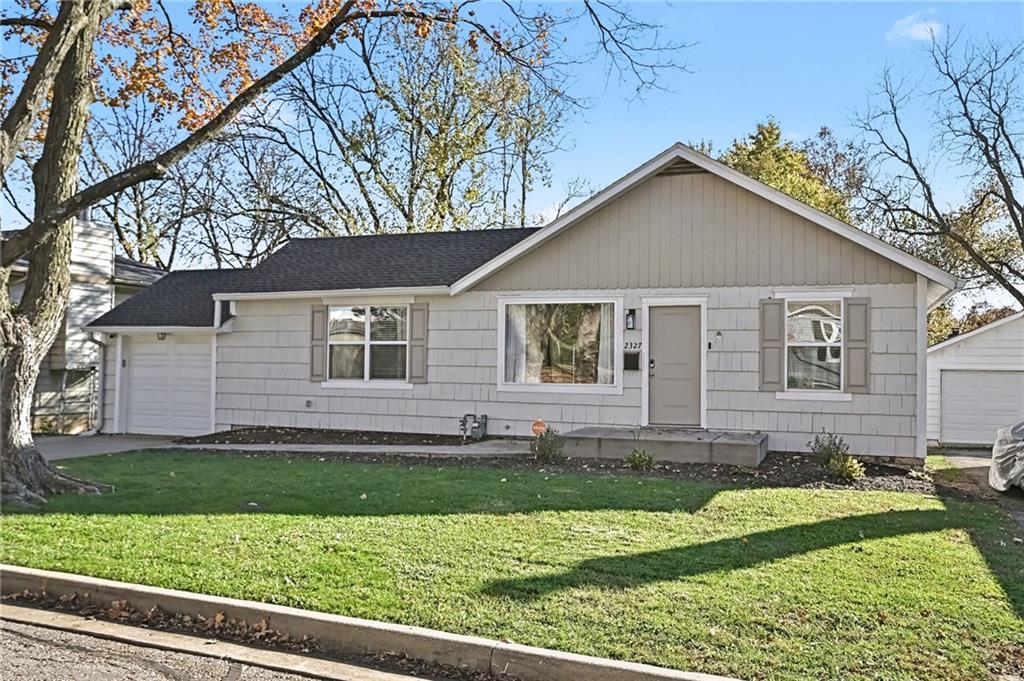
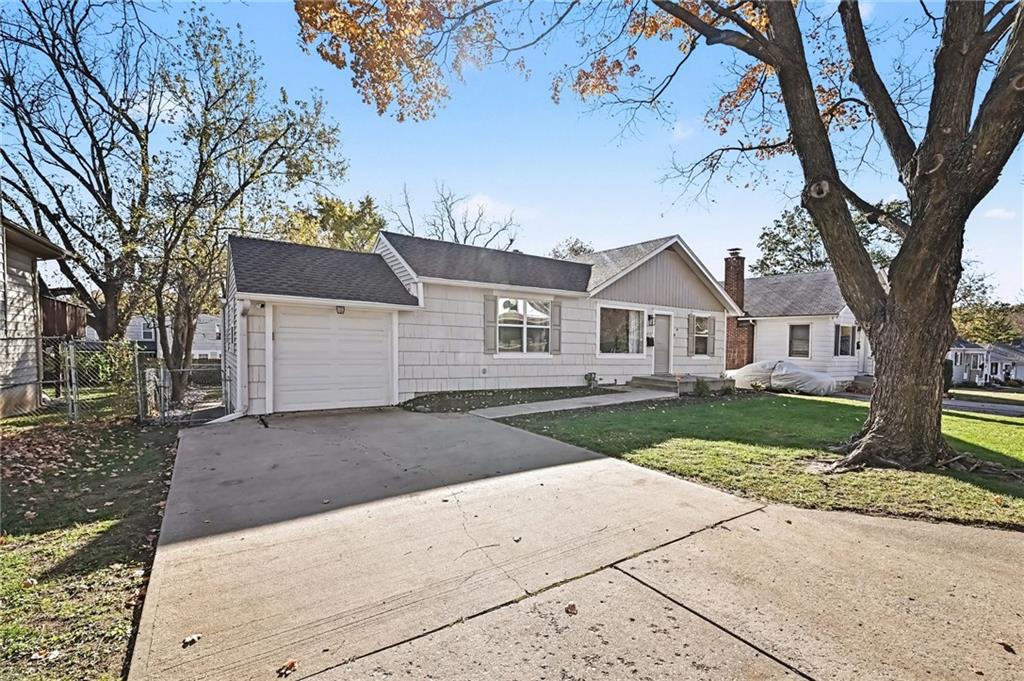
Stunning and completely remodeled Ranch home in Westwood! Beautiful hardwood floors flow throughout this charming home. The light-filled living room features a large window and is open to the gorgeous white kitchen with a large island, granite countertops, gas range, beverage fridge, and stainless steel appliances. Spacious family room with a cozy fireplace and an abundance of natural light. The primary suite features a private bath. Two additional bedrooms and a second full bath provide plenty of space. Nice fenced backyard with a patio, perfect for entertaining. Fantastic location walkable to Woodside Village, the newly built Westwood View Elementary School, shopping, dining, and more! Enjoy the convenience of nearby amenities while living in one of the area's most desirable neighborhoods!

Save
Ask
Tour
Hide
Share
Listing Snapshot
Price 
$475,000
Days On Site 
0 Days
Bedrooms 
3
Inside Area (SqFt) 
1,462 sqft
Total Baths 
2
Full Baths 
2
Partial Baths 
N/A
Lot Size 
0.13 Acres
Year Built 
1920
MLS Number 
2652376
Status 
Coming Soon
Property Tax 
$6,317
HOA/Condo/Coop Fees 
N/A
Sq Ft Source 
N/A
Friends & Family
Recent Activity
11 hours agoListing updated with changes from the MLS
11 hours agoListing first seen on site
General Features
Acres 
0.13
Attached Garage 
Yes
Garage 
Yes
Garage Spaces 
1
Levels 
One
Number Of Stories 
1
Parking 
Attached
Property Sub Type 
Single Family Residence
Sewer 
Public Sewer
SqFt Above 
1462
Style 
Traditional
Water Source 
Public
Interior Features
Basement 
Interior Entry
Cooling 
Electric
Fireplace 
Yes
Fireplace Features 
Family Room
Fireplaces 
1
Flooring 
Wood
Heating 
Forced Air
Interior 
Kitchen IslandPantry
Laundry Features 
In Basement
Bathroom 2 
Level - Main
Bedroom 2 
Dimensions - 9x12Level - Main
Bedroom 3 
Dimensions - 9x11Level - Main
Dining Room 
Level - Main
Family Room 
Level - Main
Kitchen 
Dimensions - 13x15Level - MainFeatures - Kitchen Island, Granite Counters
Living Room 
Dimensions - 13x16Level - Main
Primary Bathroom 
Level - Main
Primary Bedroom 
Dimensions - 15x13Level - Main
Save
Ask
Tour
Hide
Share
Exterior Features
Construction Details 
Shingle SidingVinyl Siding
Patio And Porch 
Patio
Roof 
Composition
Community Features
MLS Area 
310 - N=Wy Co Ln;S=75th;E=State Ln;W=Switzer
School District 
Shawnee Mission
Schools
School District
Shawnee Mission
Elementary School
Westwood View
Middle School
Indian Hills
High School
SM East
Listing courtesy of Weichert, Realtors Welch & Co. [email protected]


The information displayed on this page is confidential, proprietary, and copyrighted information of Heartland Multiple Listing Service, Inc. (“Heartland MLS”). Copyright 2026, Heartland Multiple Listing Service, Inc. Heartland MLS and Weichert, Realtors Welch & Co. do not make any warranty or representation concerning the timeliness or accuracy of the information displayed herein. In consideration of the receipt of the information on this page, the recipient agrees to use the information solely for the private noncommercial purpose of identifying a property in which the recipient has a good faith interest in acquiring.
Terms of Use
Last checked 2026-11-20 05:57 PM CST

Neighborhood & Commute
Source: Walkscore
Save
Ask
Tour
Hide
Share