Just listed

Single Family Homes

Condos

Luxury

New Construction

Save
Ask
Tour
Hide
Share
$1,415,000
New Listing

9537 Manor Road
Leawood, KS66206

For Sale|Single Family Residence|Active
5
Beds
4
Total Baths
4
Full Baths
4,226
SqFt
$335
/SqFt
1955
Built
Subdivision:
Leawood Estates
County:
Johnson

Due to the health concerns created by Coronavirus we are offering personal 1-1 online video walkthough tours where possible.
Upcoming Open Houses
Due to COVID-19, we recommend you verify Open Houses before attending.
Sat, Nov 21, 1:00 PM - 3:00 PM
9537 Manor Road9537 Manor Road9537 Manor Road9537 Manor Road
Save
Ask
Tour
Hide
Share

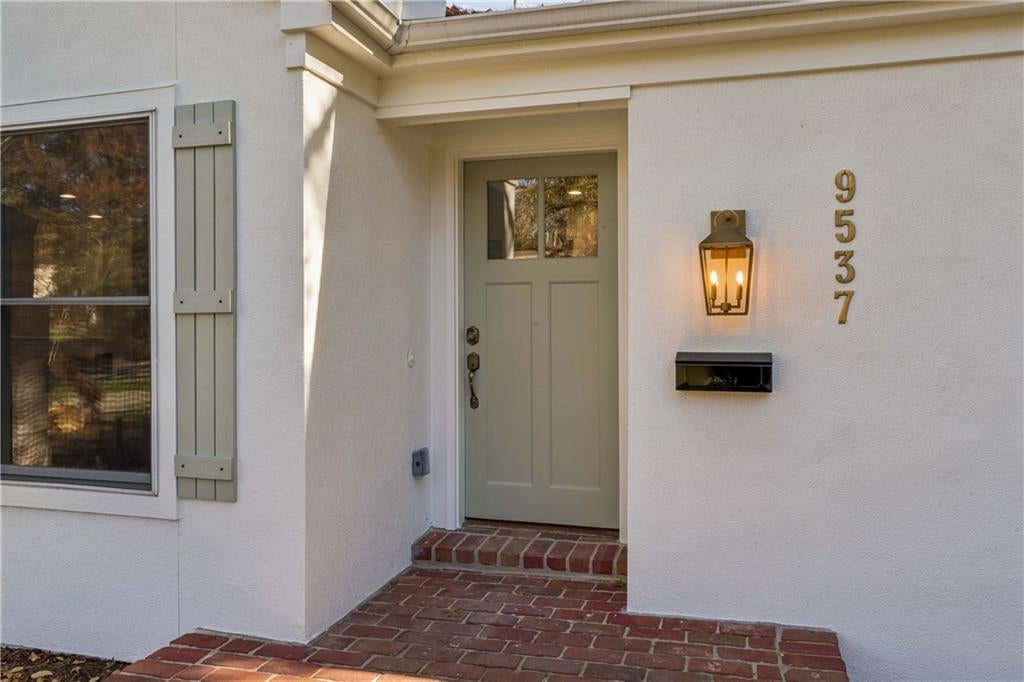
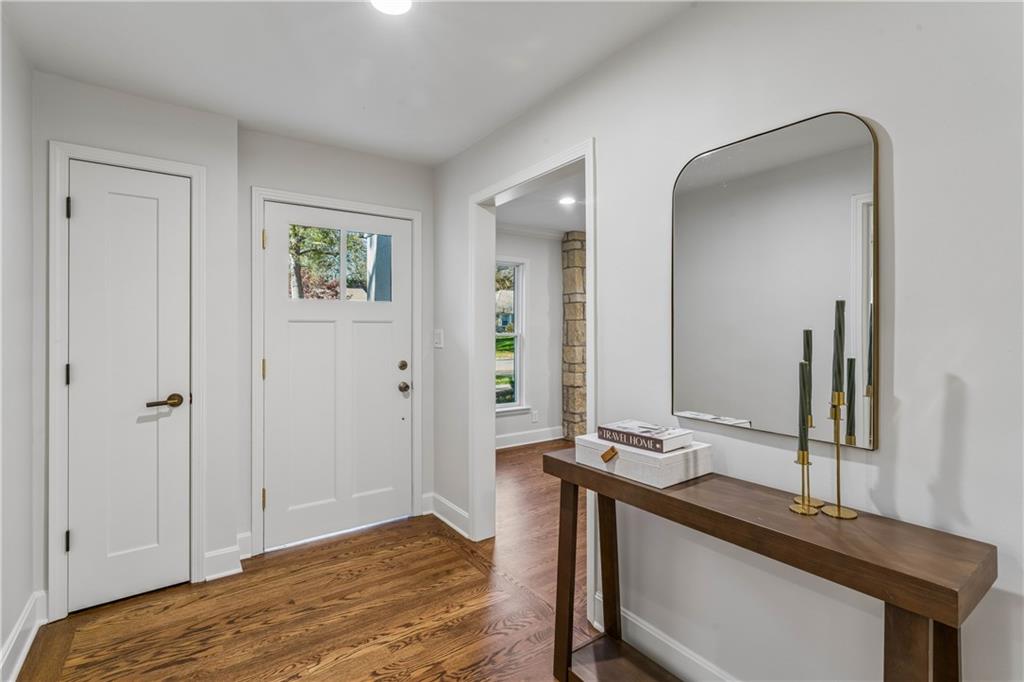
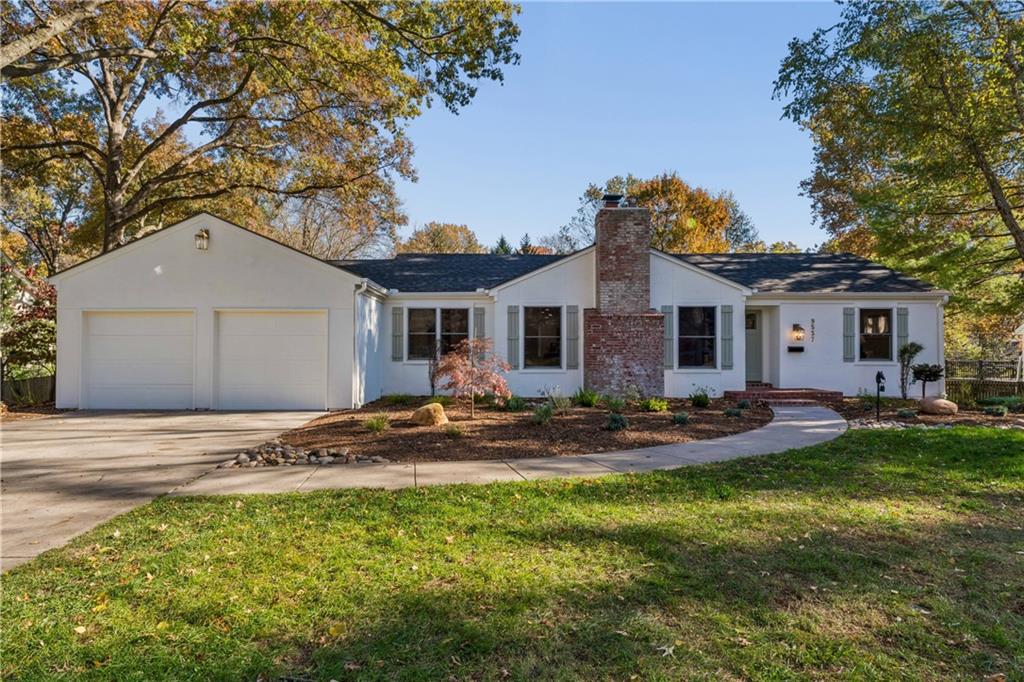
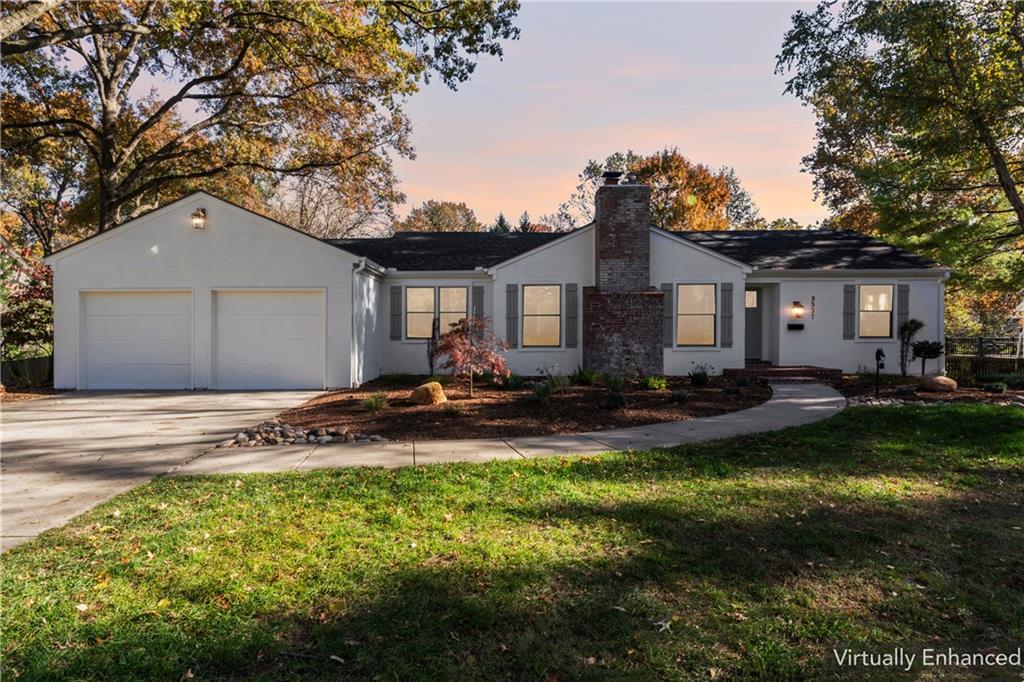
The perfect blend of old world charm while being completely renovated top to bottom greets you at 9537 Manor Rd. Situated on one of the most beautiful streets in all of Leawood this stunning ranch is sure to impress! You'll be pleased to find that along with all the thoughtful design and upgrades throughout the home that there is a new roof and new gutters, new garage floor and doors, new drainage and landscaping, new furnace and a/c, plumbing and electrical upgrades, and so many other key components that make this home ready to enjoy for years to come. With all these mechanical upgrades to the home it allows you to appreciate the wonderful layout that this 5 bed 4 bath home offers. The spacious main floor is perfect for entertaining and everyday living. The oversized primary suite does not disappoint with its beautiful built-ins, uplifting ceiling details, large walk-in closet, and elegant primary bath complete with heated floors! From The primary you can also enjoy the outdoors with access to your brand new deck and large backyard. The large flat lot is fenced and ready to enjoy. The lower level offers areas for the whole family to enjoy from the front rec space and wet bar to the back play area perfect for kiddos! Don't miss all the wonderful natural light from the large windows pouring in the entire lower level. If the inside hasn’t already captivated you step out on to your oversized deck and large brick-lined patio leading to a large private backyard! Don't miss your chance to call this wonderful place home!

Save
Ask
Tour
Hide
Share
Listing Snapshot
Price 
$1,415,000
Days On Site 
0 Days
Bedrooms 
5
Inside Area (SqFt) 
4,226 sqft
Total Baths 
4
Full Baths 
4
Partial Baths 
N/A
Lot Size 
0.49 Acres
Year Built 
1955
MLS Number 
2652391
Status 
Active
Property Tax 
$9,562
HOA/Condo/Coop Fees 
$33.33 monthly
Sq Ft Source 
N/A
Friends & Family
Recent Activity
4 hours agoListing updated with changes from the MLS
10 hours agoListing first seen on site
General Features
Acres 
0.49
Attached Garage 
Yes
Garage 
Yes
Garage Spaces 
2
Levels 
One
Number Of Stories 
1
Parking 
AttachedGarage Faces Front
Property Sub Type 
Single Family Residence
Security 
Smoke Detector(s)
Sewer 
Public Sewer
SqFt Above 
2236
SqFt Below 
1990
Style 
Traditional
Water Source 
Public
Interior Features
Basement 
ConcreteDaylightFinishedSump Pump
Cooling 
ElectricCeiling Fan(s)
Fireplace 
Yes
Fireplace Features 
Dining RoomFamily RoomWood Burning
Fireplaces 
2
Flooring 
CarpetMarbleTileWood
Heating 
Forced Air
Interior 
Walk-In Closet(s)Eat-in KitchenCeiling Fan(s)Kitchen IslandPantryWet Bar
Laundry Features 
Lower LevelSink
Window Features 
Insulated Windows
Bedroom 2 
Dimensions - 11x12Level - FirstArea - 132Area Units - Square FeetFeatures - Ceiling Fan(s)
Bedroom 3 
Dimensions - 11x11Level - FirstArea - 121Area Units - Square FeetFeatures - Ceiling Fan(s)
Bedroom 4 
Dimensions - 13x14Level - FirstArea - 182Area Units - Square FeetFeatures - Ceiling Fan(s)
Bedroom 5 
Dimensions - 11x17Level - LowerArea - 177Area Units - Square Feet
Dining Room 
Dimensions - 14x16Level - FirstArea - 224Area Units - Square Feet
Family Room 
Dimensions - 12x17Level - FirstArea - 204Area Units - Square Feet
Kitchen 
Dimensions - 14x24Level - FirstArea - 336Area Units - Square FeetFeatures - Built-in Features, Granite Counters
Laundry 
Level - Lower
Living Room 
Dimensions - 14x12Level - FirstArea - 168Area Units - Square Feet
Media Room 
Dimensions - 25x20Level - LowerArea - 500Area Units - Square FeetFeatures - Built-in Features, Wet Bar
Primary Bathroom 
Level - FirstFeatures - Other
Primary Bedroom 
Dimensions - 19x22Level - FirstArea - 418Area Units - Square FeetFeatures - Built-in Features, Ceiling Fan(s), Walk-In Closet(s)
Recreation Room 
Dimensions - 27x25Level - LowerArea - 675Area Units - Square FeetFeatures - Built-in Features, Walk-In Closet(s)
Save
Ask
Tour
Hide
Share
Exterior Features
Construction Details 
Stucco
Fencing 
PrivacyWood
Lot Features 
City LotLevelMany Trees
Patio And Porch 
DeckPatio
Roof 
Composition
Windows/Doors 
Insulated Windows
Community Features
Association Fee 
$400.0
Association Fee Frequency 
Annually
MLS Area 
320 - N=75th;S=I-435;E=State Ln;W=I-35 & K-12
School District 
Shawnee Mission
Financing Terms Available 
CashConventionalVA Loan
Schools
School District
Shawnee Mission
Elementary School
Brookwood
Middle School
Indian Woods
High School
SM South
Listing courtesy of KW KANSAS CITY METRO [email protected]


The information displayed on this page is confidential, proprietary, and copyrighted information of Heartland Multiple Listing Service, Inc. (“Heartland MLS”). Copyright 2026, Heartland Multiple Listing Service, Inc. Heartland MLS and KW KANSAS CITY METRO do not make any warranty or representation concerning the timeliness or accuracy of the information displayed herein. In consideration of the receipt of the information on this page, the recipient agrees to use the information solely for the private noncommercial purpose of identifying a property in which the recipient has a good faith interest in acquiring.
Terms of Use
Last checked 2026-11-20 05:52 PM CST

Neighborhood & Commute
Source: Walkscore
Save
Ask
Tour
Hide
Share