

1101 Walnut Street 1503Kansas City, MO64106
Due to the health concerns created by Coronavirus we are offering personal 1-1 online video walkthough tours where possible.
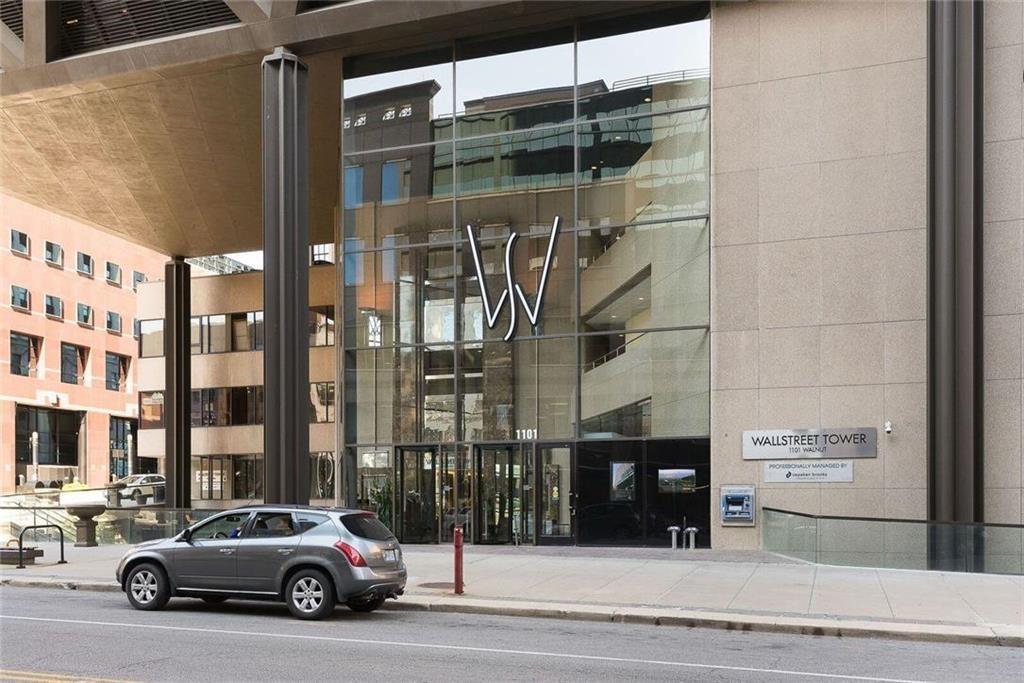
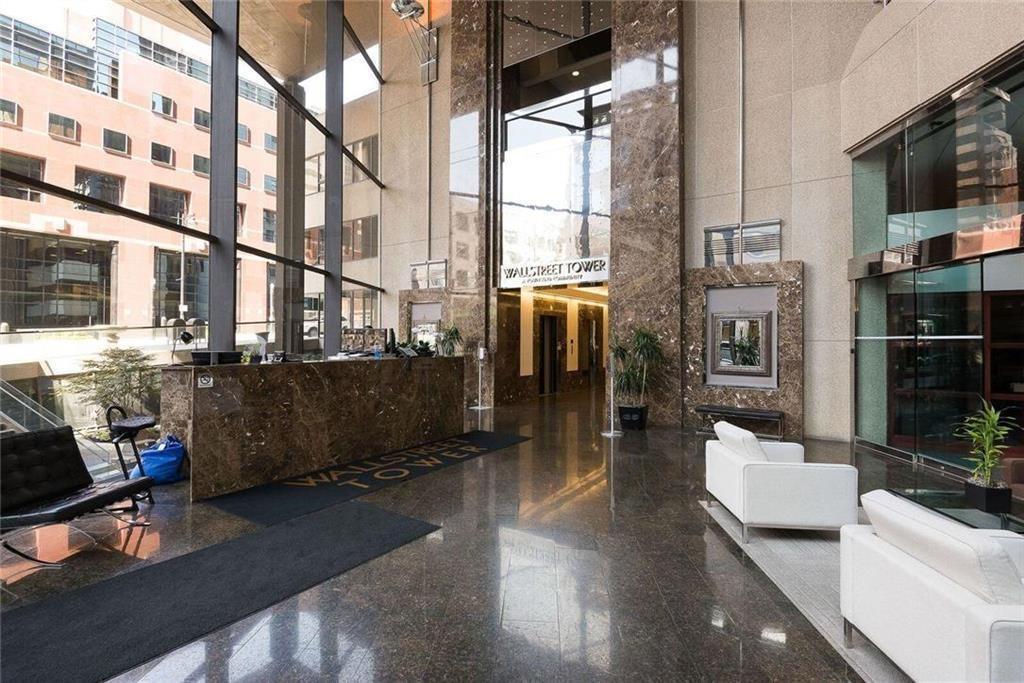
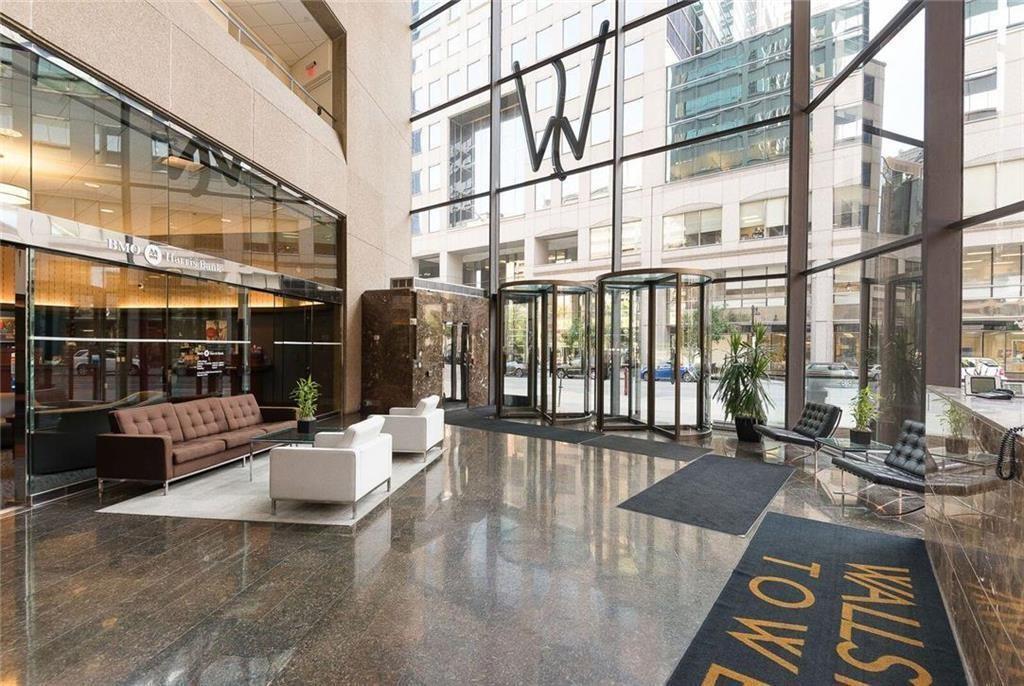
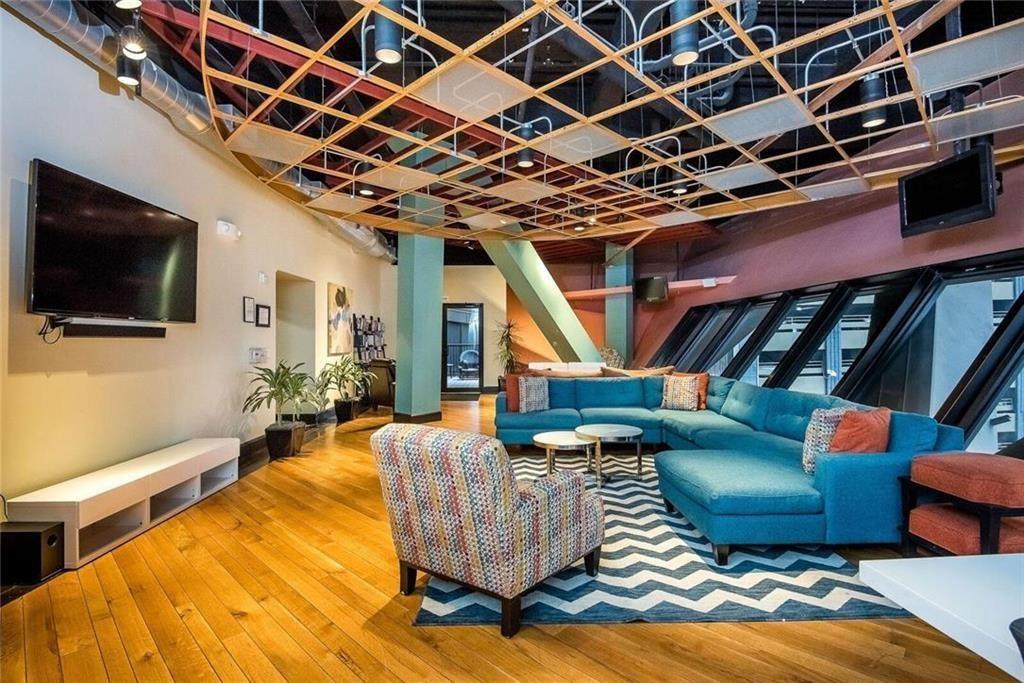
Experience the best of downtown Kansas City living from the 15th floor of the highly desirable Wallstreet Tower! This beautiful 2 bedroom, 2.5 bath condo combines breathtaking city views, comfortable living spaces, exceptional building amenities, and an unbeatable location in the heart of downtown. From the moment you step inside, you’ll appreciate the spectacular city views and the appeal of high-rise living. Enjoy beautiful hardwood floors, newer carpeting, and a move-in-ready interior that offers both style and comfort. With 2 generously sized bedrooms and 2.5 bathrooms, there is plenty of room to relax, entertain, and enjoy everything this home has to offer. Residents enjoy a spectacular rooftop pool and outdoor terrace with panoramic views of the Kansas City skyline, perfect for relaxing, entertaining, or enjoying a beautiful evening overlooking the city. Additional amenities include: State-of-the-art fitness center, Rooftop pool, hot tub and outdoor gathering spaces, Outdoor grilling and entertaining areas, Private movie theater, Resident party room with a full community kitchen, Private pub and game room with billiards, Conference and meeting rooms, Beautiful common areas and resident gathering spaces, 24-hour front desk concierge and security. Situated in the heart of downtown KC, Wallstreet Tower places you within easy walking distance of some of the city’s best shopping, restaurants, coffee shops, entertainment, and nightlife. You’re just steps from the Power & Light District, River Market, and the Crossroads Arts District, with convenient access to the KC Streetcar. Enjoy easy access to T-Mobile Center, the Kauffman Center for the Performing Arts, Union Station, and Crown Center. 2 secured parking places. If you’ve been looking for a home that combines spectacular city views, a maintenance-friendly lifestyle, resort-style amenities, secure parking, and an incredible downtown location, this is your opportunity!
| 2 days ago | Listing updated with changes from the MLS | |
| 3 days ago | Status changed to Active | |
| 3 days ago | Price changed to $409,900 | |
| 4 days ago | Listing first seen on site |

The information displayed on this page is confidential, proprietary, and copyrighted information of Heartland Multiple Listing Service, Inc. (“Heartland MLS”). Copyright 2026, Heartland Multiple Listing Service, Inc. Heartland MLS and Real Broker, LLC do not make any warranty or representation concerning the timeliness or accuracy of the information displayed herein. In consideration of the receipt of the information on this page, the recipient agrees to use the information solely for the private noncommercial purpose of identifying a property in which the recipient has a good faith interest in acquiring.
Terms of Use
Last checked 2026-11-22 10:35 AM CST