Just listed

Single Family Homes

Condos

Luxury

New Construction

Save
Ask
Tour
Hide
Share
$725,000
New Listing

12628 Walmer Street
Overland Park, KS66209

For Sale|Single Family Residence|Active
4
Beds
5
Total Baths
3
Full Baths
2
Partial Baths
4,054
SqFt
$179
/SqFt
1989
Built
Subdivision:
Nottingham Down
County:
Johnson

Due to the health concerns created by Coronavirus we are offering personal 1-1 online video walkthough tours where possible.
Upcoming Open Houses
Due to COVID-19, we recommend you verify Open Houses before attending.
Sat, Nov 21, 1:00 PM - 3:00 PM
12628 Walmer Street12628 Walmer Street12628 Walmer Street12628 Walmer Street
Save
Ask
Tour
Hide
Share

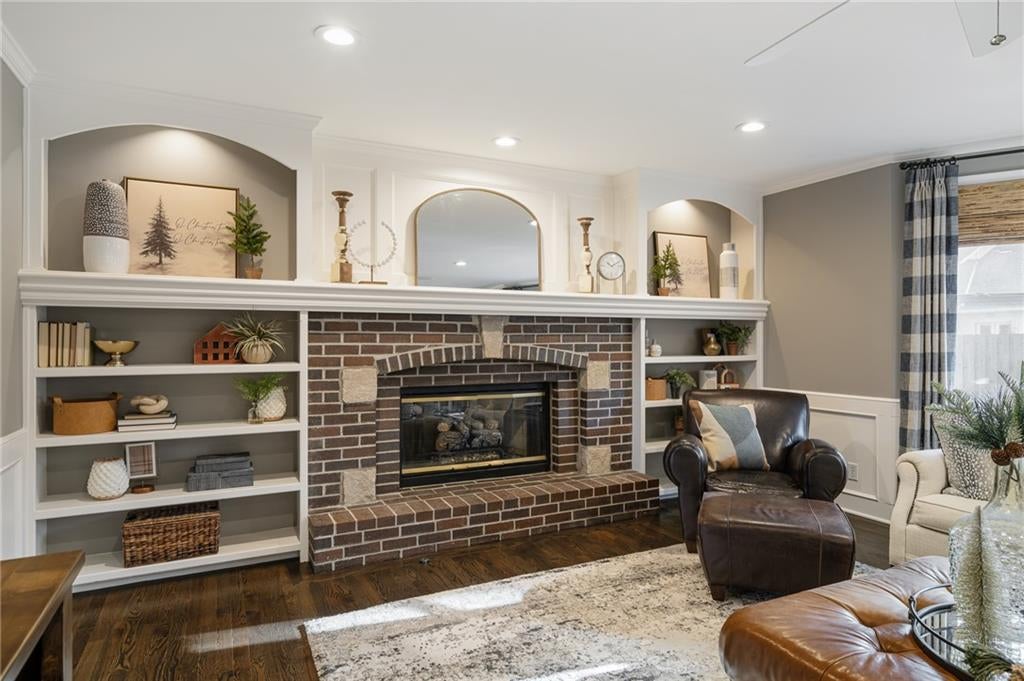
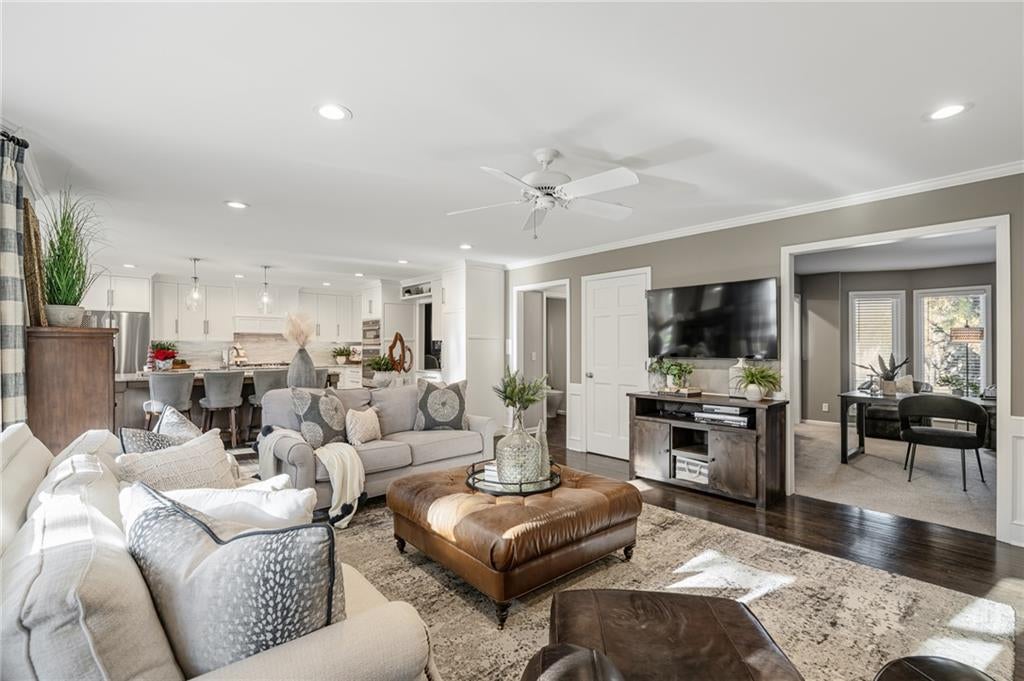
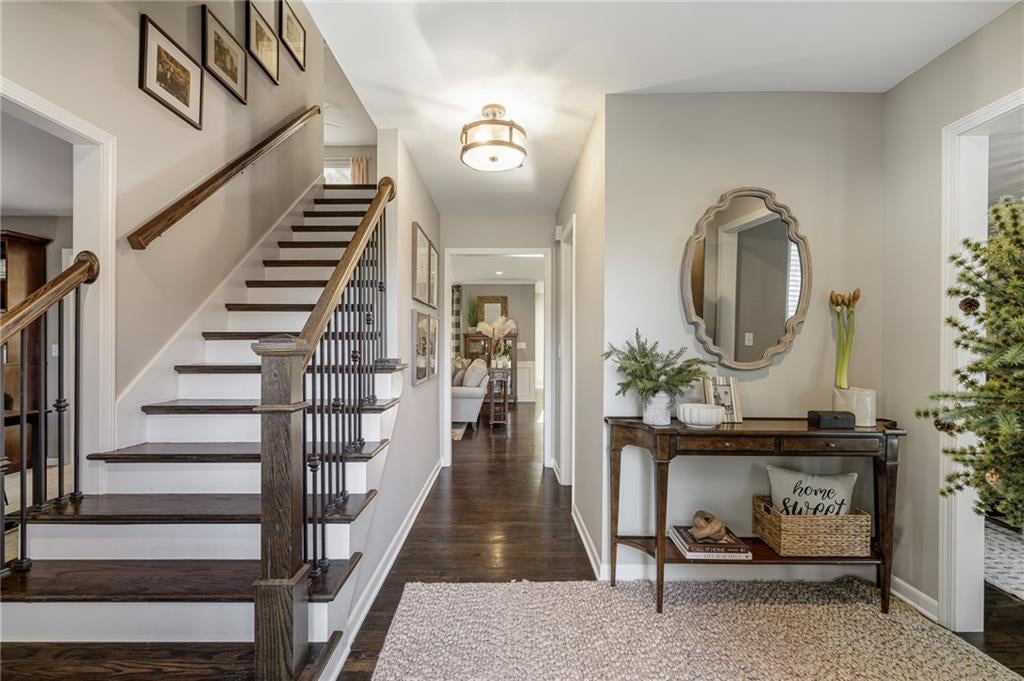
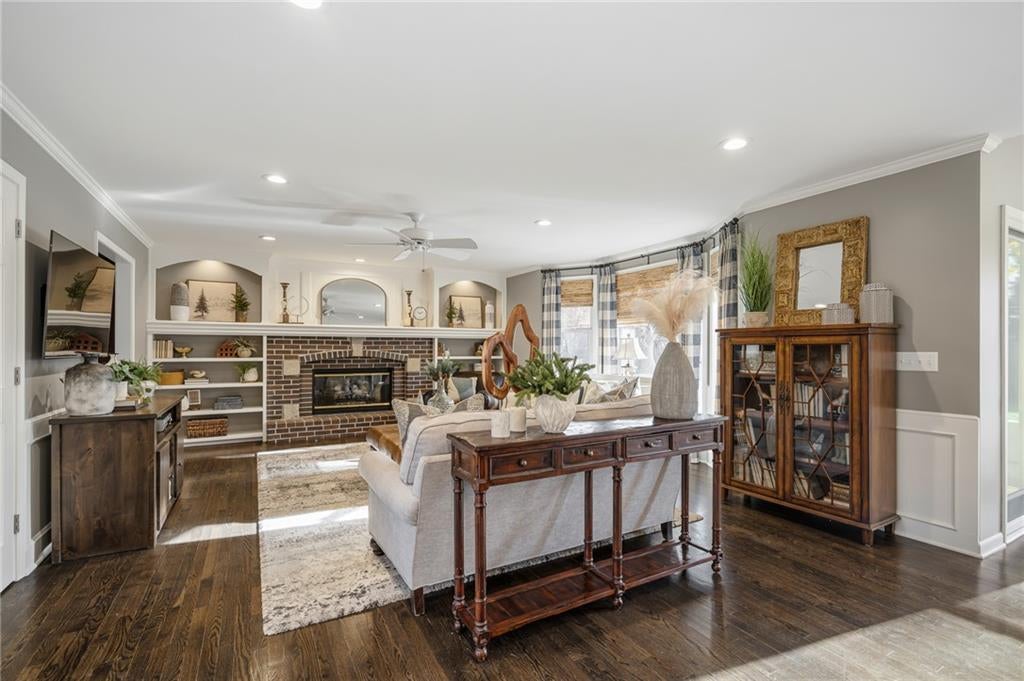
Welcome home to this beautifully updated residence, perfectly situated on a spacious, professionally landscaped cul-de-sac lot! Boasting incredible curb appeal, this home has been thoughtfully renovated and meticulously maintained, offering the perfect combination of timeless charm, modern updates, and exceptional living spaces. Step inside to discover an inviting floor plan featuring formal living and dining rooms, perfect for entertaining! The stunning, expanded kitchen was completely remodeled in 2017/2018, offering a beautiful space for cooking and gathering. The adjoining family room features a cozy fireplace and built-in bookcases, creating a warm and welcoming atmosphere. The spacious primary suite is a true retreat, complete with a beautifully remodeled bathroom and custom California Closets. An additional guest bedroom features its own added bathroom, while the convenience of an upstairs laundry room makes everyday living effortless. The finished basement provides even more room to spread out, entertain, or relax! Outside, enjoy the expansive backyard featuring beautiful landscaping, an inground sprinkler system, privacy fencing, and a patio added during the kitchen expansion. The extensive list of improvements is truly impressive! Major updates include a **NEW roof (2026)**, Pella windows, HVAC, humidifier, water heater, gutters, and sump pump. The home's exterior received a stunning transformation in 2020 with added wood and brick accents, refreshed landscaping, a new driveway, garage door, and an additional concrete parking area alongside the driveway, providing a convenient third parking space! With its incredible updates, generous living spaces, and beautiful cul-de-sac setting, this home offers a rare opportunity to enjoy comfort, style, and peace of mind for years to come!

Save
Ask
Tour
Hide
Share
Listing Snapshot
Price 
$725,000
Days On Site 
0 Days
Bedrooms 
4
Inside Area (SqFt) 
4,054 sqft
Total Baths 
5
Full Baths 
3
Partial Baths 
2
Lot Size 
0.3 Acres
Year Built 
1989
MLS Number 
2652410
Status 
Active
Property Tax 
$6,159
HOA/Condo/Coop Fees 
$29.17 monthly
Sq Ft Source 
N/A
Friends & Family
Recent Activity
6 hours agoListing updated with changes from the MLS
9 hours agoListing first seen on site
General Features
Acres 
0.3
Attached Garage 
Yes
Garage 
Yes
Garage Spaces 
2
Levels 
Two
Number Of Stories 
2
Parking 
AttachedGarage Door Opener
Property Sub Type 
Single Family Residence
Sewer 
Public Sewer
SqFt Above 
2926
SqFt Below 
1128
Style 
Traditional
Water Source 
Public
Interior Features
Appliances 
DishwasherMicrowaveElectric Range
Basement 
ConcreteFinishedSump Pump
Cooling 
ElectricCeiling Fan(s)
Fireplace 
Yes
Fireplace Features 
Family RoomGas
Fireplaces 
1
Flooring 
Wood
Heating 
Forced Air
Interior 
Walk-In Closet(s)Ceiling Fan(s)
Laundry Features 
Laundry RoomUpper Level
Window Features 
Insulated WindowsWood Frames
Bathroom 1 
Level - Second
Bathroom 2 
Level - Second
Bedroom 2 
Dimensions - 13x12Level - SecondArea - 156Area Units - Square Feet
Bedroom 3 
Dimensions - 13x12Level - SecondArea - 156Area Units - Square Feet
Bedroom 4 
Dimensions - 15x12Level - SecondArea - 180Area Units - Square Feet
Dining Room 
Dimensions - 13x11Level - FirstArea - 143Area Units - Square Feet
Family Room 
Dimensions - 22x16Level - FirstArea - 352Area Units - Square Feet
Half Bath 
Level - First
Kitchen 
Dimensions - 17x13Level - FirstArea - 221Area Units - Square Feet
Laundry 
Level - First
Living Room 
Dimensions - 14x11Level - FirstArea - 154Area Units - Square Feet
Primary Bedroom 
Dimensions - 21x14Level - SecondArea - 294Area Units - Square FeetFeatures - Double Vanity
Save
Ask
Tour
Hide
Share
Exterior Features
Construction Details 
StoneStuccoFrame
Lot Features 
Cul-De-SacMany Trees
Patio And Porch 
Patio
Roof 
Composition
Spa Features 
Bath
Windows/Doors 
Insulated WindowsWood Frames
Community Features
Accessibility Features 
Therapeutic Whirlpool
Association Fee 
$350.0
Association Fee Frequency 
Annually
MLS Area 
340 - N=I-435;S=135th;E=State Ln;W=Pflumm
School District 
Blue Valley
Financing Terms Available 
CashConventionalFHAVA Loan
Schools
School District
Blue Valley
Elementary School
Valley Park
Middle School
Overland Trail
High School
Blue Valley North
Listing courtesy of Compass Realty Group [email protected]


The information displayed on this page is confidential, proprietary, and copyrighted information of Heartland Multiple Listing Service, Inc. (“Heartland MLS”). Copyright 2026, Heartland Multiple Listing Service, Inc. Heartland MLS and Compass Realty Group do not make any warranty or representation concerning the timeliness or accuracy of the information displayed herein. In consideration of the receipt of the information on this page, the recipient agrees to use the information solely for the private noncommercial purpose of identifying a property in which the recipient has a good faith interest in acquiring.
Terms of Use
Last checked 2026-11-20 05:57 PM CST

Neighborhood & Commute
Source: Walkscore
Save
Ask
Tour
Hide
Share