

6916 Ridgeview RoadShawnee, KS66217
Due to the health concerns created by Coronavirus we are offering personal 1-1 online video walkthough tours where possible.
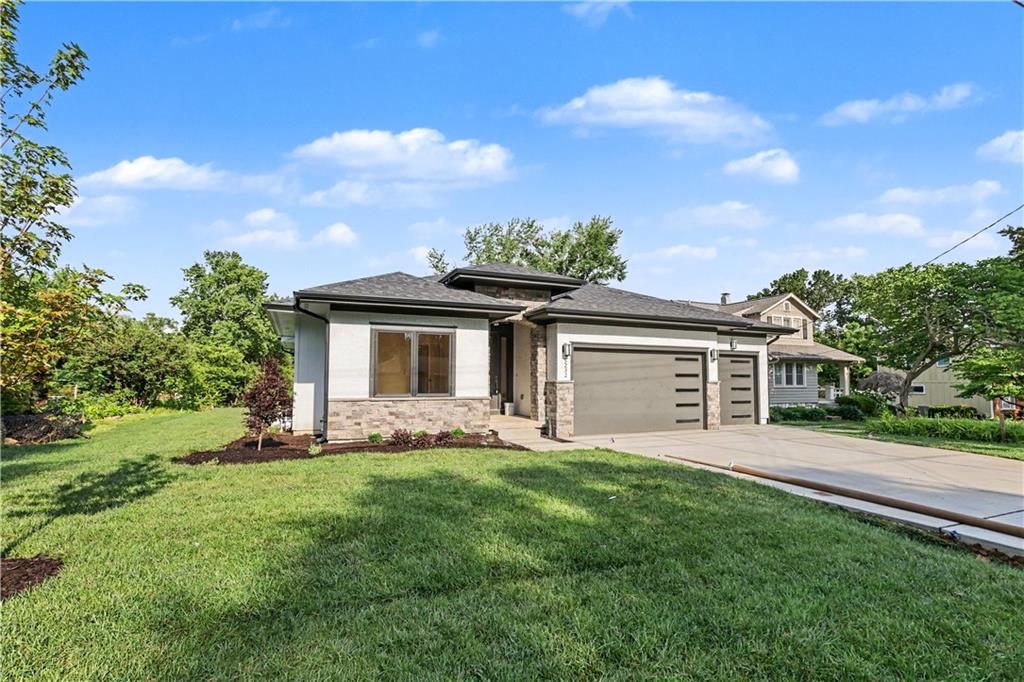
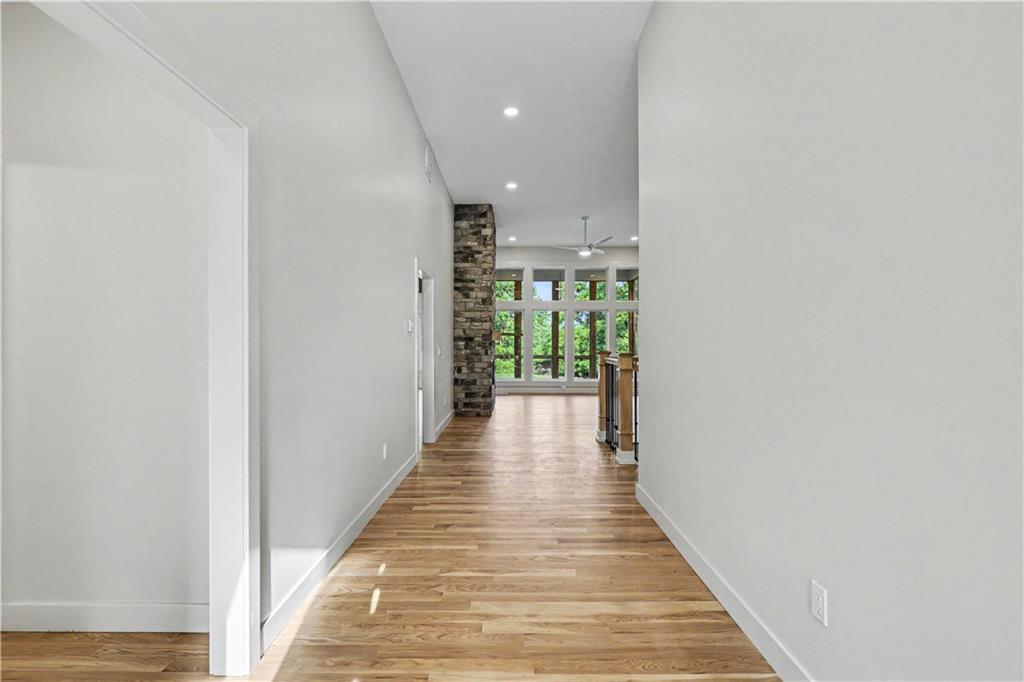
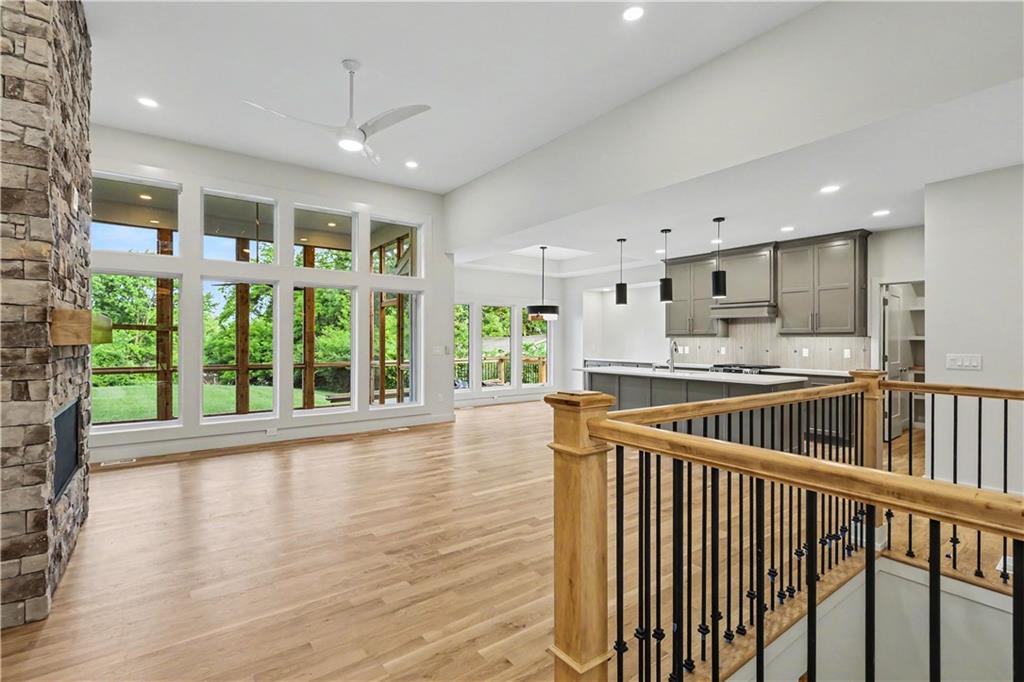
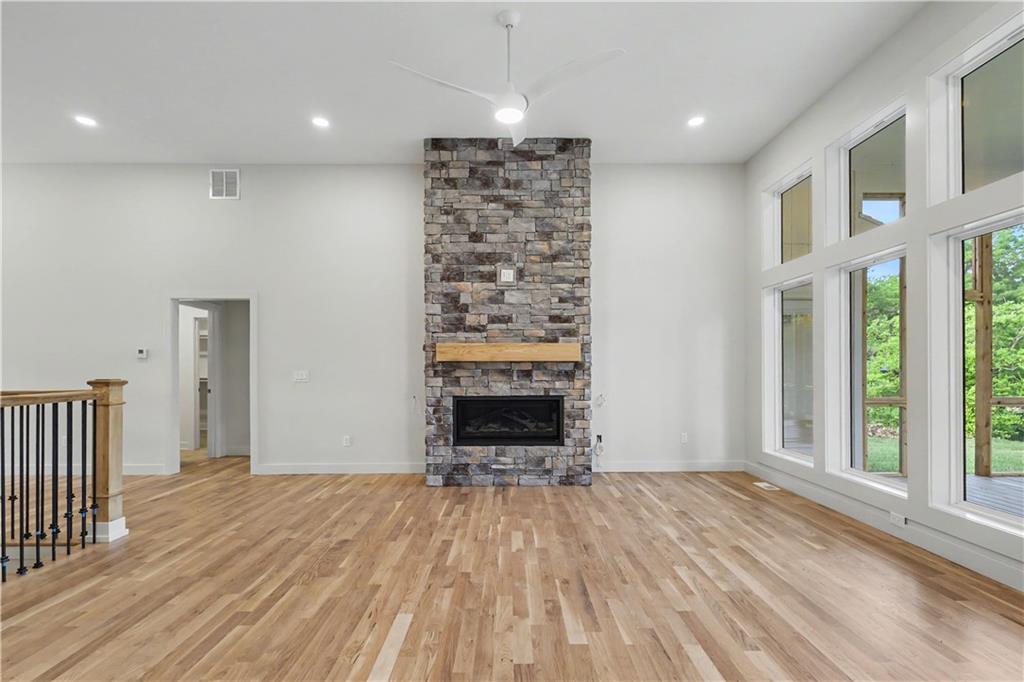
Modern prairie architectural styling defines this new build plan by AG Custom Homes, offering a reverse 1.5 story design in the Tomahawk Hills Estates subdivision. The entry leads into an open floor plan characterized by soaring 12' ceilings, creating a serene and airy atmosphere on the main level. This plan features four bedrooms and three-and-a-half bathrooms, with the primary suite on the main level for daily convenience. The main level also includes a second bedroom and a laundry room, while the finished basement houses the remaining two bedrooms. Interior spaces are designed for seamless living, featuring a rec room and a wet bar in the lower level. Outdoor relaxation awaits with a walkout to a covered deck from the main and a covered patio on the lower level, providing a tranquil setting for quiet mornings or evening gatherings to watch the sunset. The property also includes a three car garage and plenty of storage. Amazing Shawnee location, this home offers access to nearby recreation and shopping. The property is located close to Tomahawk Golf Course and Shawnee Mission Park, with Lenexa City Center right down Renner Road. The newly updated Midland Drive includes bike lanes and a sidewalk to local coffee shop, Station 3, with access to the Streamway trails. Walk to local restaurants, B&B movie theater, and more. Easy access to Interstate 435 and Shawnee Mission Parkway, only 15 miles to MCI Airport, 18 miles to downtown, and 8 miles to the Legends shopping area and future Chiefs stadium.
| 7 hours ago | Listing updated with changes from the MLS | |
| 7 hours ago | Listing first seen on site |

The information displayed on this page is confidential, proprietary, and copyrighted information of Heartland Multiple Listing Service, Inc. (“Heartland MLS”). Copyright 2026, Heartland Multiple Listing Service, Inc. Heartland MLS and Quinn Real Estate Co do not make any warranty or representation concerning the timeliness or accuracy of the information displayed herein. In consideration of the receipt of the information on this page, the recipient agrees to use the information solely for the private noncommercial purpose of identifying a property in which the recipient has a good faith interest in acquiring.
Terms of Use
Last checked 2026-11-20 05:52 PM CST