Just listed

Single Family Homes

Condos

Luxury

New Construction

Save
Ask
Tour
Hide
Share
$575,000
New Listing

791 NW z Highway
Bates City, MO64011

For Sale|Single Family Residence|Active
4
Beds
4
Total Baths
3
Full Baths
1
Partial Bath
2,600
SqFt
$221
/SqFt
2007
Built
Subdivision:
Oakshire Estates
County:
Johnson

Due to the health concerns created by Coronavirus we are offering personal 1-1 online video walkthough tours where possible.

791 NW z Highway791 NW z Highway791 NW z Highway791 NW z Highway
Save
Ask
Tour
Hide
Share

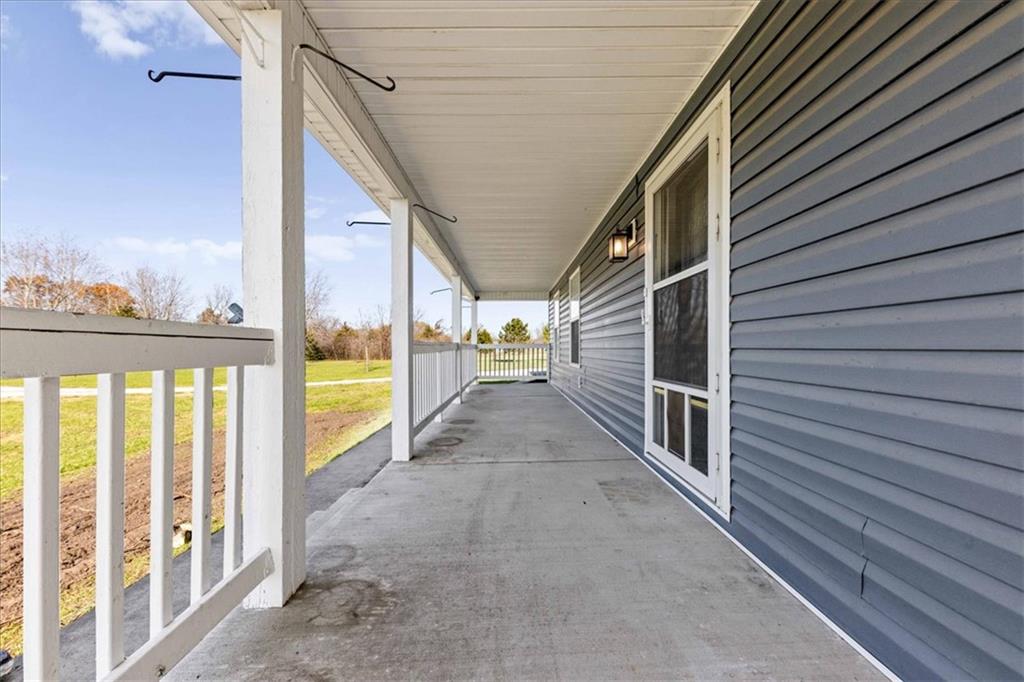
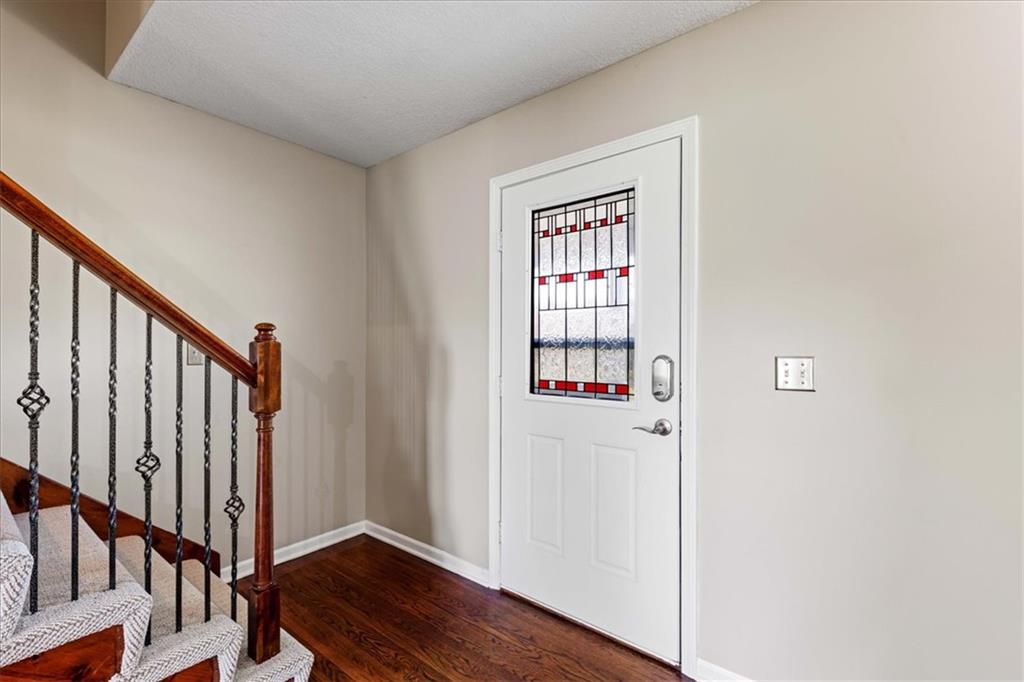
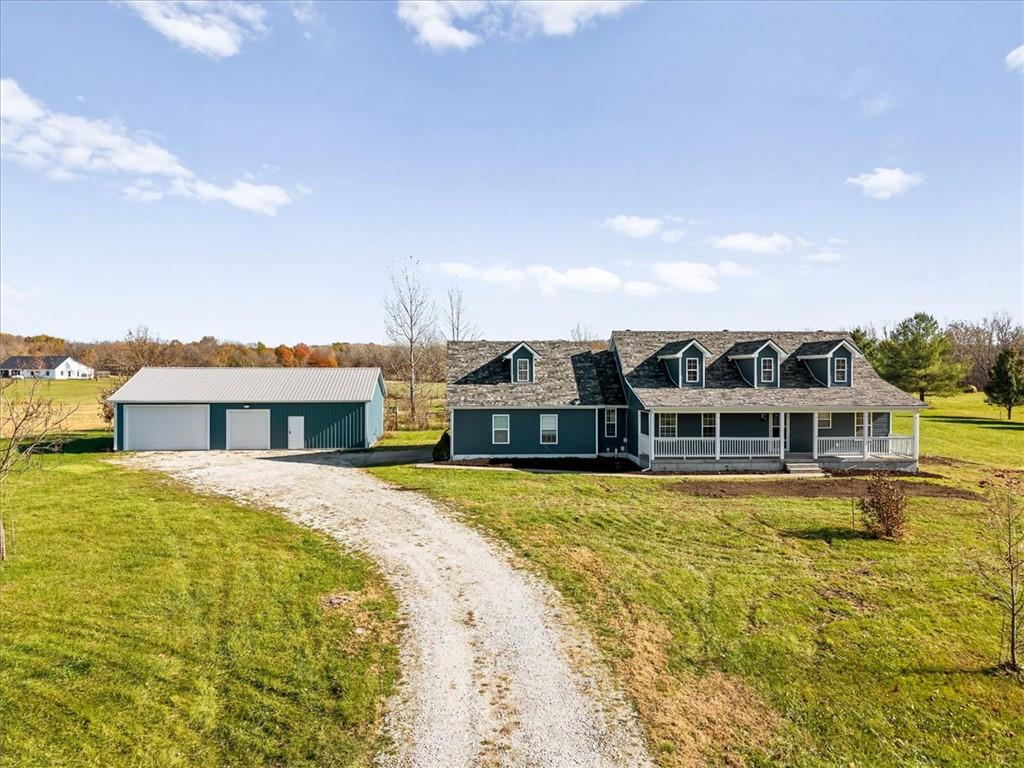
Country Living at Its Best on 5.5 Acres! This custom-built 1.5-story Cape Cod shows true pride of ownership. Inside, you’ll find 4 spacious bedrooms and 3.5 baths across 2,600 square feet of living space, plus an unfinished basement with plenty of storage and room to grow. The vaulted family room is anchored by a custom fireplace, and gleaming hardwood floors run throughout. The eat-in kitchen features an island and a walk-in pantry. A side-entry heated garage with a utility sink adds everyday convenience, and you’ll enjoy both a huge front porch and a back patio. Low-maintenance siding and brand-new Timberline roof keep upkeep easy. The HVAC system and hot water heater are newer, and the ground-source heat pump delivers real energy savings. 4-month-old 30 x 50 outbuilding with concrete floors and electric. Don't miss out on this FANTASTIC home!

Save
Ask
Tour
Hide
Share
Listing Snapshot
Price 
$575,000
Days On Site 
0 Days
Bedrooms 
4
Inside Area (SqFt) 
2,600 sqft
Total Baths 
4
Full Baths 
3
Partial Baths 
1
Lot Size 
5.5 Acres
Year Built 
2007
MLS Number 
2652508
Status 
Active
Property Tax 
$3,465
HOA/Condo/Coop Fees 
$4.17 monthly
Sq Ft Source 
N/A
Friends & Family
Recent Activity
3 hours agoListing updated with changes from the MLS
3 hours agoListing first seen on site
General Features
Acres 
5.5
Attached Garage 
Yes
Garage 
Yes
Garage Spaces 
2
Levels 
One and One Half
Number Of Stories 
1
Parking 
AttachedGarage Faces Side
Property Sub Type 
Single Family Residence
SqFt Above 
2600
Style 
Traditional
Water Source 
Public
Interior Features
Appliances 
DishwasherRefrigerator
Basement 
ConcreteFullWalk-Up Access
Cooling 
ElectricHeat Pump
Fireplace 
Yes
Fireplace Features 
Family Room
Fireplaces 
1
Flooring 
Wood
Heating 
Heat Pump
Interior 
Vaulted Ceiling(s)Walk-In Closet(s)Eat-in KitchenKitchen IslandPantry
Laundry Features 
Laundry Closet
Window Features 
Insulated Windows
Bedroom 2 
Level - SecondFeatures - Ceiling Fan(s), Walk-In Closet(s)
Bedroom 3 
Level - SecondFeatures - Ceiling Fan(s)
Bedroom 4 
Level - SecondFeatures - Walk-In Closet(s)
Den 
Level - First
Family Room 
Level - FirstFeatures - Ceiling Fan(s)
Kitchen 
Level - FirstFeatures - Ceiling Fan(s), Kitchen Island, Pantry
Laundry 
Level - FirstFeatures - Laminate Counters
Primary Bedroom 
Level - FirstFeatures - Built-in Features, Ceiling Fan(s), Walk-In Closet(s)
Workshop 
Level - BasementFeatures - Other
Save
Ask
Tour
Hide
Share
Exterior Features
Construction Details 
ConcreteVinyl Siding
Lot Features 
LevelMany Trees
Other Structures 
Outbuilding
Patio And Porch 
PatioPorch
Roof 
Composition
Windows/Doors 
Insulated Windows
Community Features
Association Fee 
$50.0
Association Fee Frequency 
Annually
MLS Area 
220 - Johnson County, Mo
School District 
Holden
Financing Terms Available 
CashConventionalFHAVA Loan
Schools
School District
Holden
Elementary School
Holden
Middle School
Holden
High School
Holden
Listing courtesy of Real Broker, LLC [email protected]


The information displayed on this page is confidential, proprietary, and copyrighted information of Heartland Multiple Listing Service, Inc. (“Heartland MLS”). Copyright 2026, Heartland Multiple Listing Service, Inc. Heartland MLS and Real Broker, LLC do not make any warranty or representation concerning the timeliness or accuracy of the information displayed herein. In consideration of the receipt of the information on this page, the recipient agrees to use the information solely for the private noncommercial purpose of identifying a property in which the recipient has a good faith interest in acquiring.
Terms of Use
Last checked 2026-11-20 05:57 PM CST

Neighborhood & Commute
Source: Walkscore
Save
Ask
Tour
Hide
Share