

700 E 8TH Street 9BKansas City, MO64106
Due to the health concerns created by Coronavirus we are offering personal 1-1 online video walkthough tours where possible.
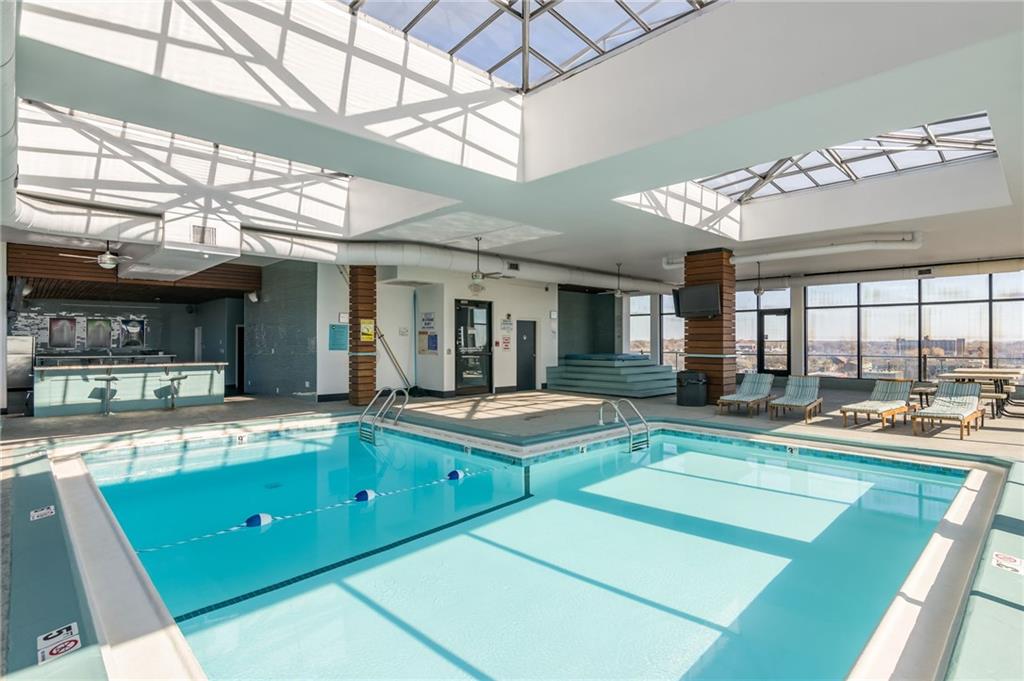
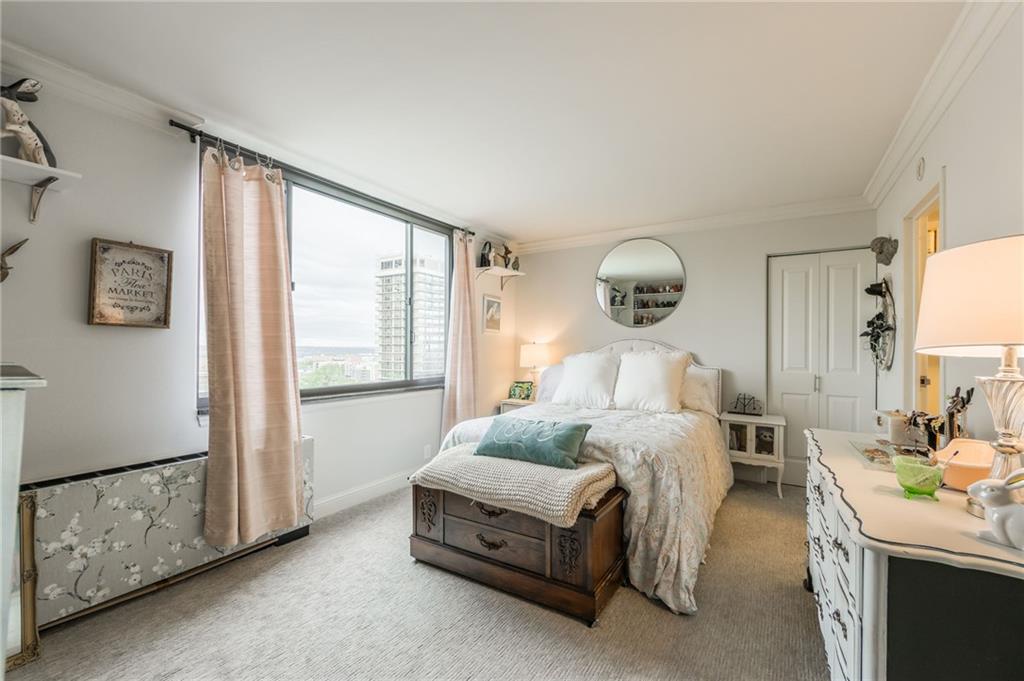
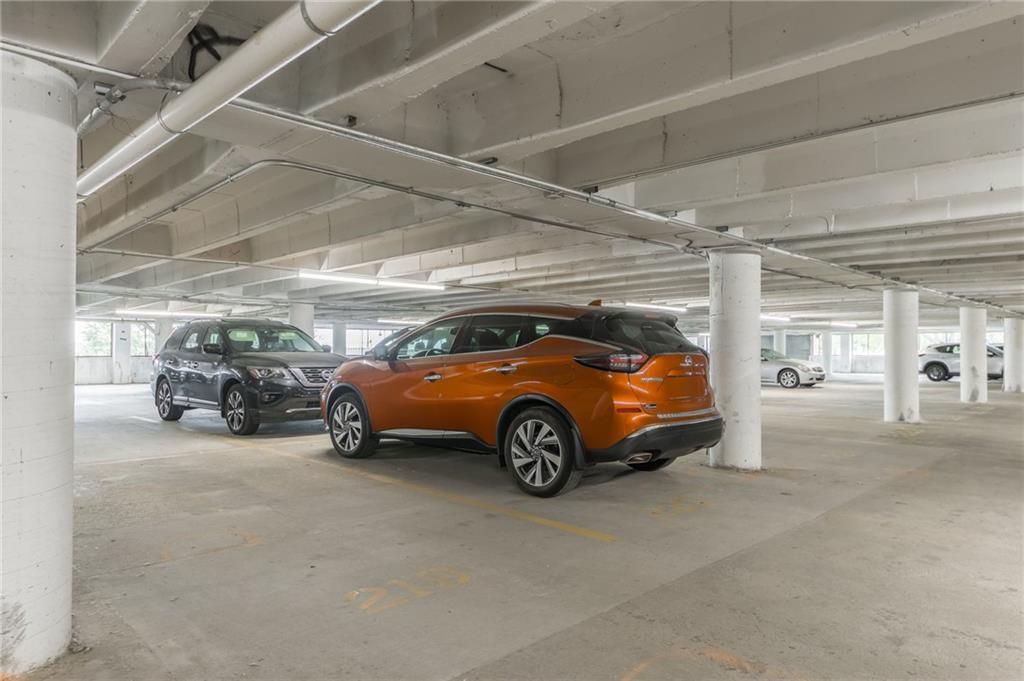
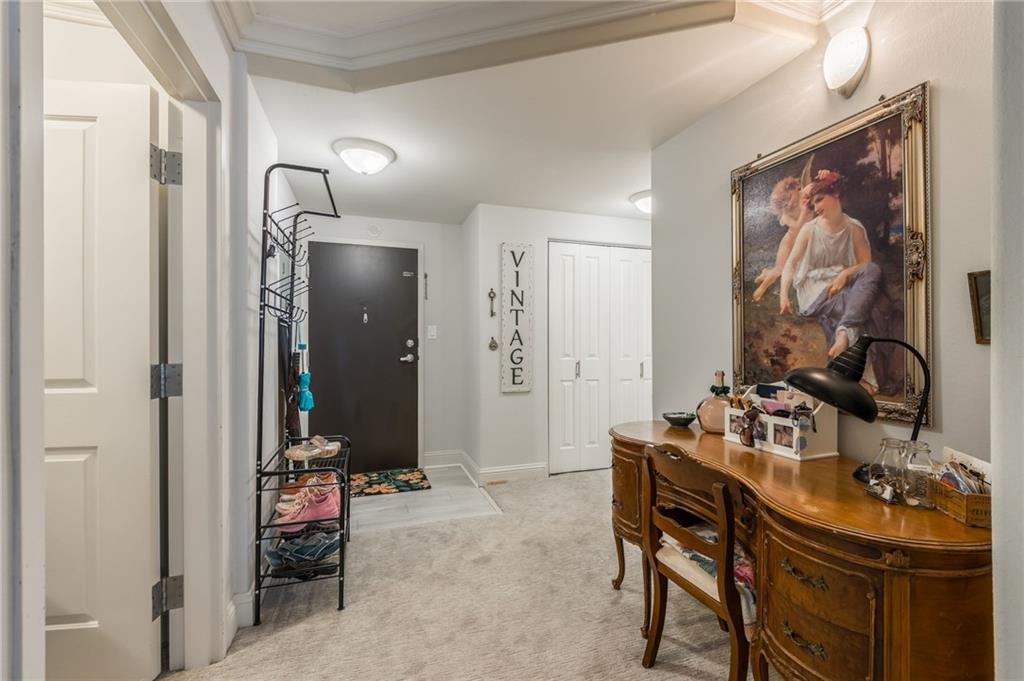
Tired of unpredictable utility bills making it impossible to budget your monthly housing expenses? Imagine having ONE consistent HOA payment that covers your gas, electric, water, trash, recycling, incredible amenities AND two secured garage parking spaces! No more guessing what your utilities will cost each month. That kind of predictability is worth its weight in gold! Unlike many condos in The Manhattan where guests have to walk through a bedroom to use the bathroom, this two bedroom, two bath unit offers a full bathroom right off the hallway. And let's talk about the laundry room! Forget squeezing a stackable washer and dryer into a tiny closet. You have a dedicated laundry room with space for full size machines AND additional storage. A stackable washer & dryer are already included! Speaking of things that are hard to find downtown, how about TWO secured garage parking spaces? Most downtown condos don't offer that kind of convenience, especially with a two bedroom unit. The location offers another advantage. You're close enough to enjoy everything downtown Kansas City has to offer, but far enough away to avoid some of the congestion. With easy access to I 35, I 29, Highway 9 and I 70, getting around the metro couldn't be more convenient. Now, let's talk about the amenities because The Manhattan has some incredible ones! Enjoy a year round heated indoor pool with a glass ceiling, newly updated sauna, expansive fitness center, movie theater, tanning bed, game room with pool table and multiple large screen TVs, event space with a full bar and kitchen, dining room, workshop, dog park, conference room, outdoor grilling area, water filtration, ATM, barbershop, coffee shop with sundries, and 24 hour security & concierge services. It's like having a resort right outside your front door! Big ticket items are fairly new: Roof 2017, heat/air system 08/25, water heater 4 years old.
| yesterday | Listing updated with changes from the MLS | |
| yesterday | Status changed to Active | |
| 3 days ago | Listing first seen on site |

The information displayed on this page is confidential, proprietary, and copyrighted information of Heartland Multiple Listing Service, Inc. (“Heartland MLS”). Copyright 2026, Heartland Multiple Listing Service, Inc. Heartland MLS and EXP Realty LLC do not make any warranty or representation concerning the timeliness or accuracy of the information displayed herein. In consideration of the receipt of the information on this page, the recipient agrees to use the information solely for the private noncommercial purpose of identifying a property in which the recipient has a good faith interest in acquiring.
Terms of Use
Last checked 2026-11-22 10:40 AM CST