Just listed

Single Family Homes

Condos

Luxury

New Construction

Save
Ask
Tour
Hide
Share
$1,695,000
1 Day On Site

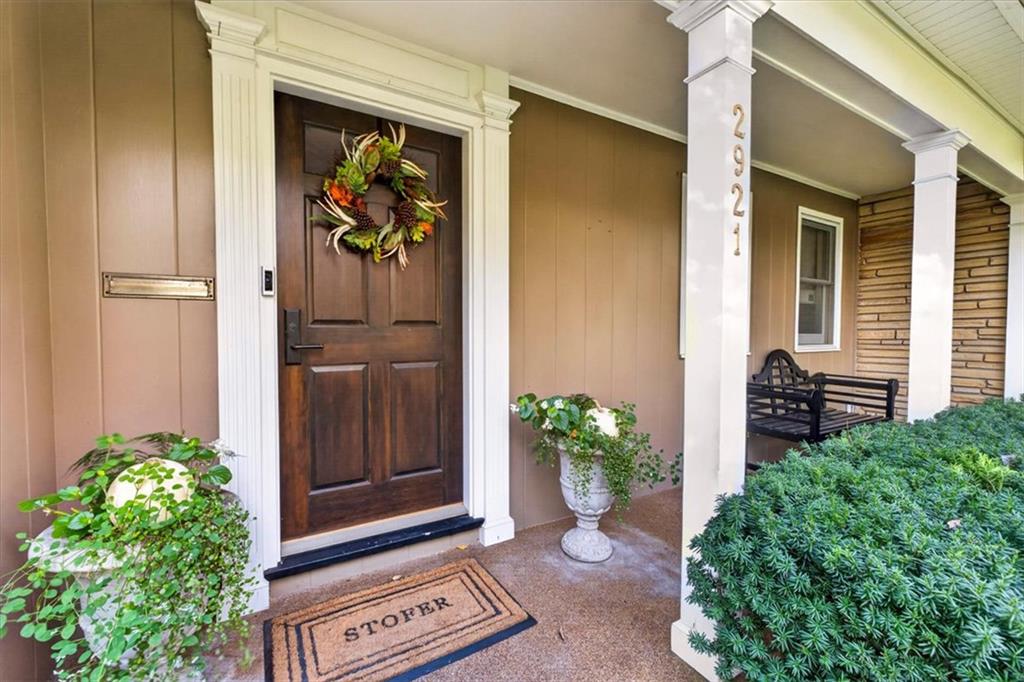
2921 W 67th Terrace
Mission Hills, KS66208

Single Family Residence|Pending
4
Beds
5
Total Baths
4
Full Baths
1
Partial Bath
4,462
SqFt
$380
/SqFt
1950
Built
Subdivision:
Indian Hills
County:
Johnson

Due to the health concerns created by Coronavirus we are offering personal 1-1 online video walkthough tours where possible.
2921 W 67th Terrace2921 W 67th Terrace2921 W 67th Terrace2921 W 67th Terrace
Save
Ask
Tour
Hide
Share

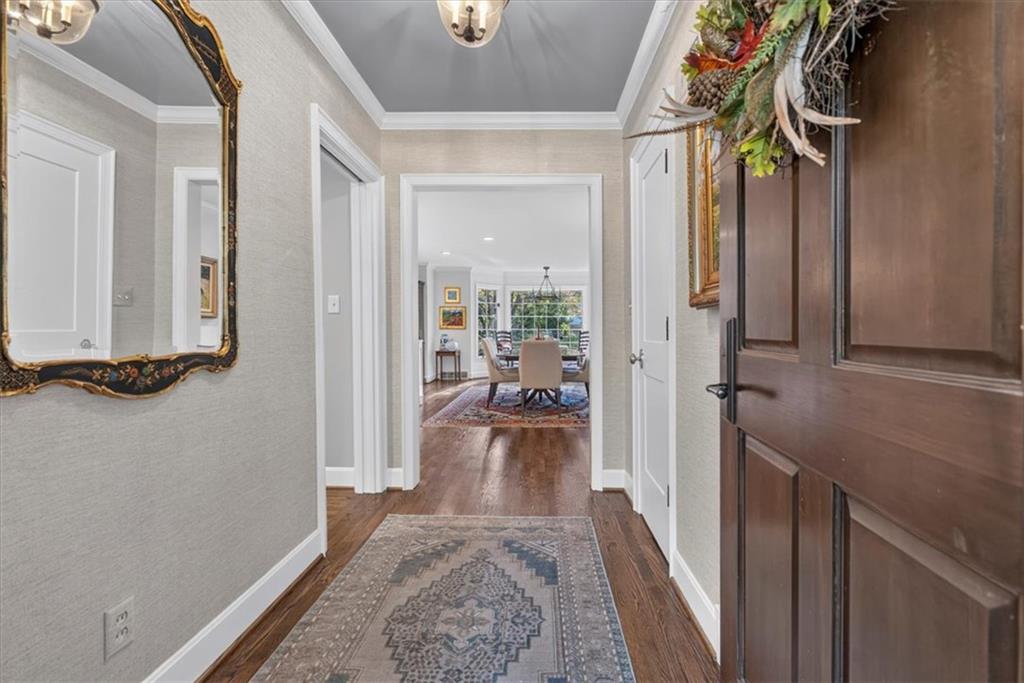
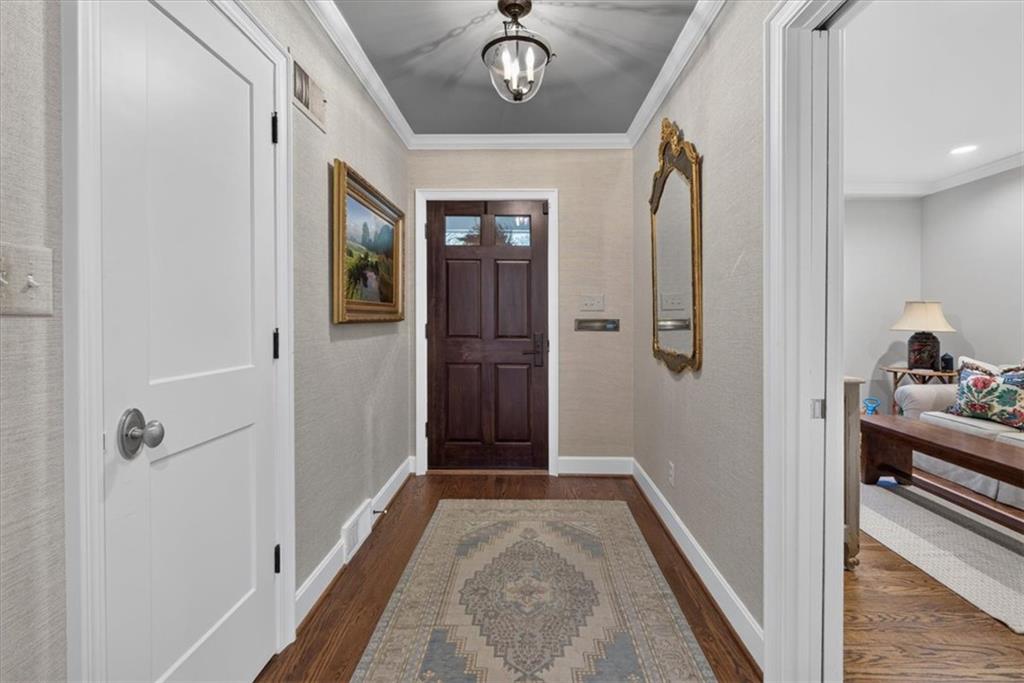
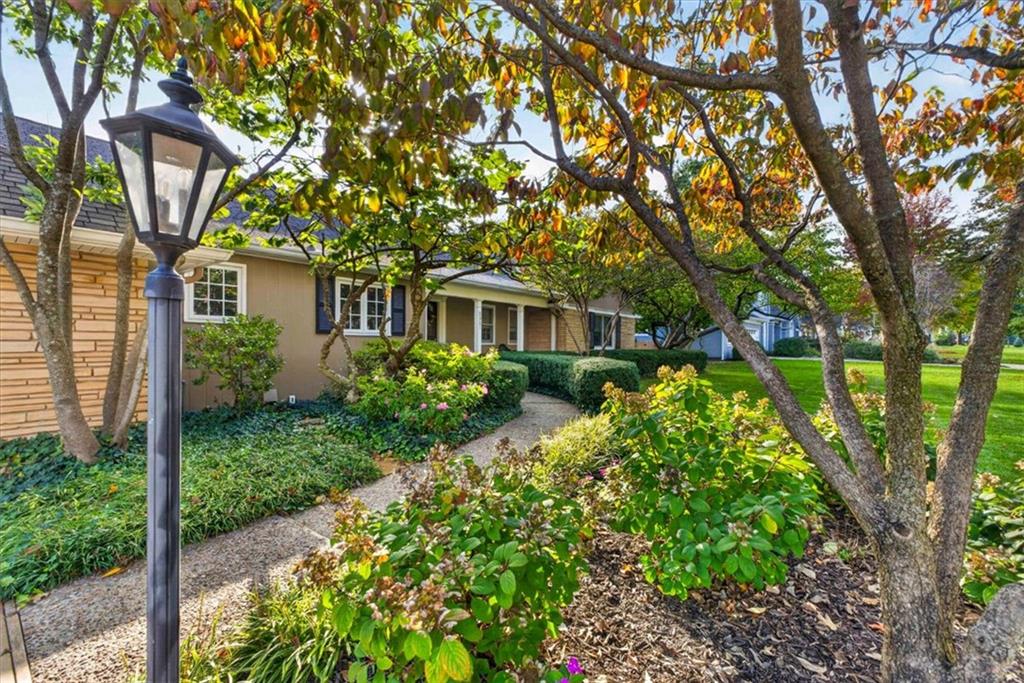
STUNNING MISSION HILLS RANCH OASIS! This large and fully updated Mission Hills ranch home blends classic charm with high-end modern finishes. The heart of the home is a stunning kitchen and dining combination, where large windows frame views of the backyard, flooding the space with natural light. Anchored by a statement Ilve range and a quartzite island, this room is as cozy as it is functional, complete with its own fireplace for a warm, inviting atmosphere. The adjacent butlery provides an exceptional service wing equipped with a wine fridge, dedicated wine dishwasher, second oven, and abundant cabinetry. Just off the kitchen, a wood-paneled den features a stone fireplace and a built-in wet bar. Along the back of the house is a sun-drenched family room with three walls of windows that frame views of the lush, manicured grounds. A dedicated sitting room provides additional flexible space, perfect for a home office or library. The primary suite serves as a private retreat, boasting vaulted ceilings, a cozy fireplace, and direct access to a secluded patio through sliding glass doors. The ensuite bathroom features heated flooring, dual vanities, three separate closets, and a convenient attached utility room. Each of the four bedrooms has been refreshed with new paint and carpeting, and a large cedar closet offers excellent seasonal storage. Outside, the manicured grounds are designed for entertaining, featuring a new flagstone patio with a built-in grill. A tranquil waterfall cascading into a koi pond provides a serene backdrop to this remarkable outdoor oasis.

Save
Ask
Tour
Hide
Share
Listing Snapshot
Price 
$1,695,000
Days On Site 
1 Day
Bedrooms 
4
Inside Area (SqFt) 
4,462 sqft
Total Baths 
5
Full Baths 
4
Partial Baths 
1
Lot Size 
0.41 Acres
Year Built 
1950
MLS Number 
2652568
Status 
Pending
Property Tax 
$17,663
HOA/Condo/Coop Fees 
$2.92 monthly
Sq Ft Source 
N/A
Friends & Family
Recent Activity
17 hours agoListing updated with changes from the MLS
17 hours agoStatus changed to Pending
yesterdayListing first seen on site
General Features
Acres 
0.41
Attached Garage 
Yes
Garage 
Yes
Garage Spaces 
2
Levels 
One and One Half
Number Of Stories 
1
Parking 
AttachedGarage Faces Front
Property Sub Type 
Single Family Residence
Sewer 
Public Sewer
SqFt Above 
3292
SqFt Below 
1170
Style 
Traditional
Water Source 
Public
Interior Features
Basement 
ConcreteCrawl SpaceFinished
Cooling 
Electric
Fireplace 
Yes
Fireplace Features 
Family RoomLiving Room
Fireplaces 
3
Flooring 
CarpetWood
Heating 
Forced AirRadiant
Interior 
Vaulted Ceiling(s)Walk-In Closet(s)Eat-in KitchenPantry
Laundry Features 
Main Level
Bathroom 2 
Level - Main
Bathroom 3 
Level - Main
Bathroom 4 
Level - Second
Bedroom 2 
Dimensions - 15x12Level - MainArea - 180Area Units - Square FeetFeatures - Built-in Features, Ceiling Fan(s)
Bedroom 3 
Dimensions - 16x13Level - MainArea - 208Area Units - Square FeetFeatures - Ceiling Fan(s)
Bedroom 4 
Dimensions - 14x10Level - SecondArea - 140Area Units - Square FeetFeatures - Built-in Features
Den 
Level - Main
Dining Room 
Dimensions - 16x14Level - MainArea - 224Area Units - Square Feet
Family Room 
Dimensions - 20x13Level - MainArea - 260Area Units - Square FeetFeatures - Ceiling Fan(s)
Kitchen 
Level - Main
Kitchen- 2nd 
Level - Main
Primary Bathroom 
Level - MainFeatures - Built-in Features, Sauna
Primary Bedroom 
Dimensions - 19x15Level - MainArea - 285Area Units - Square FeetFeatures - Built-in Features, Walk-In Closet(s)
Recreation Room 
Dimensions - 29x32Level - BasementArea - 928Area Units - Square Feet
Sitting Room 
Level - Main
Utility Room 
Level - Main
Save
Ask
Tour
Hide
Share
Exterior Features
Fencing 
Privacy
Lot Features 
Many Trees
Patio And Porch 
PatioScreened
Roof 
Composition
Waterfront Features 
Pond
Community Features
Association Fee 
$35.0
Association Fee Frequency 
Annually
MLS Area 
310 - N=Wy Co Ln;S=75th;E=State Ln;W=Switzer
School District 
Shawnee Mission
Financing Terms Available 
CashConventional
Schools
School District
Shawnee Mission
Elementary School
Belinder
Middle School
Indian Hills
High School
SM East
Listing courtesy of Compass Realty Group [email protected]


The information displayed on this page is confidential, proprietary, and copyrighted information of Heartland Multiple Listing Service, Inc. (“Heartland MLS”). Copyright 2026, Heartland Multiple Listing Service, Inc. Heartland MLS and Compass Realty Group do not make any warranty or representation concerning the timeliness or accuracy of the information displayed herein. In consideration of the receipt of the information on this page, the recipient agrees to use the information solely for the private noncommercial purpose of identifying a property in which the recipient has a good faith interest in acquiring.
Terms of Use
Last checked 2026-11-22 10:23 AM CST

Neighborhood & Commute
Source: Walkscore
Save
Ask
Tour
Hide
Share