

Just listed

Single Family Homes

Condos

Luxury

New Construction

Save
Ask
Tour
Hide
Share
$200,000
New Listing

1111 W 46th Street 11
Kansas City, MO64112

Condominium|Coming Soon
2
Beds
1
Total Bath
1
Full Bath
849
SqFt
$236
/SqFt
1966
Built
Subdivision:
Bella Condominiums
County:
Jackson

Due to the health concerns created by Coronavirus we are offering personal 1-1 online video walkthough tours where possible.
1111 W 46th Street 111111 W 46th Street 11
Save
Ask
Tour
Hide
Share

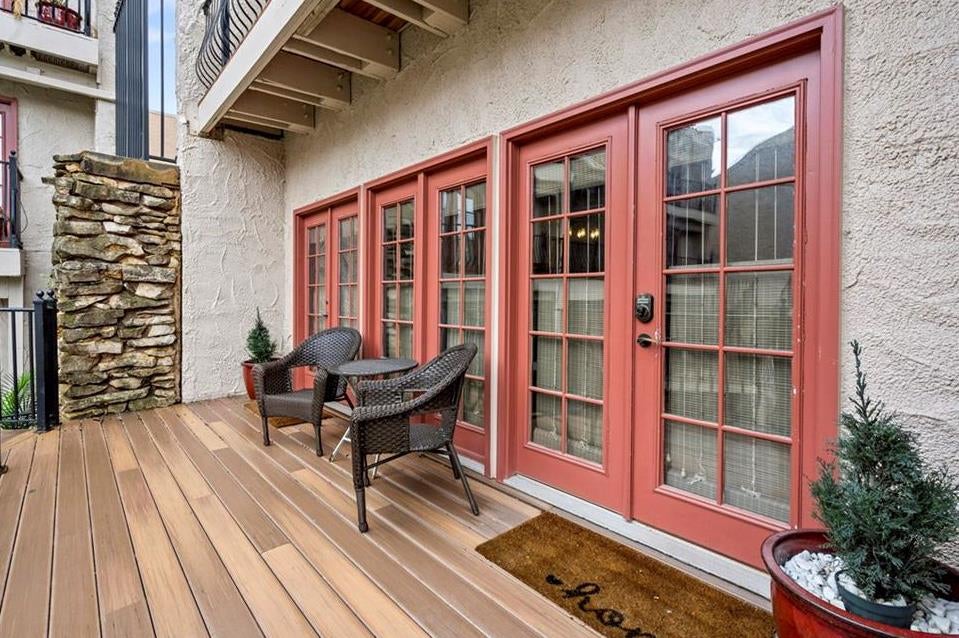
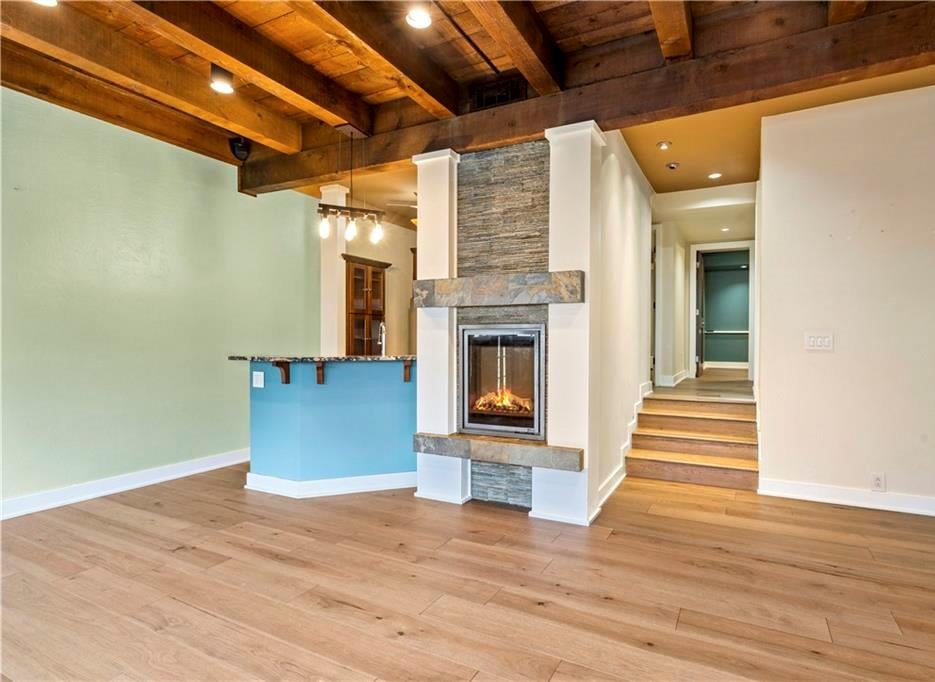
Professional Photos to come!!! Welcome to the Bella Condos in the heart of West Plaza! This stylish and inviting condo offers the perfect blend of modern updates, character, and an unbeatable location. Just minutes from Westport, Country Club Plaza, Westwood, and KU Medical Center, you'll love having so much right at your fingertips. Inside, enjoy wide-plank wood flooring throughout, fresh contemporary paint colors, an updated kitchen and bath, trendy fixtures, and a cozy fireplace. The spacious, open living area showcases beautiful exposed wood beams, creating warmth and character, while abundant natural light and shaded areas make the space feel bright yet comfortable. A built-in closet system adds convenience to the primary bedroom, and the private terrace is the perfect spot to relax, enjoy the sunshine, or take in views of the community pool. Whether you're looking for a place to call home or a convenient city retreat, Bella Condos offers a wonderful lifestyle in one of Kansas City's most convenient and desirable locations!

Save
Ask
Tour
Hide
Share
Listing Snapshot
Price 
$200,000
Days On Site 
0 Days
Bedrooms 
2
Inside Area (SqFt) 
849 sqft
Total Baths 
1
Full Baths 
1
Partial Baths 
N/A
Lot Size 
0.02 Acres
Year Built 
1966
MLS Number 
2652607
Status 
Coming Soon
Property Tax 
$3,500
HOA/Condo/Coop Fees 
$420 monthly
Sq Ft Source 
N/A
Friends & Family
Recent Activity
7 hours agoListing updated with changes from the MLS
21 hours agoListing first seen on site
General Features
Acres 
0.02
Direction Faces 
East
Foundation 
Slab
Garage Spaces 
1
Levels 
One
Number Of Stories 
1
Parking 
Off StreetSecured
Property Sub Type 
Condominium
Security 
Gated Community
Sewer 
Public Sewer
SqFt Above 
849
Style 
Spanish
Water Source 
Public
Interior Features
Appliances 
DishwasherDisposalDryerExhaust FanMicrowaveGas RangeWasher
Cooling 
ElectricCeiling Fan(s)
Fireplace 
Yes
Fireplace Features 
ElectricLiving Room
Fireplaces 
1
Flooring 
Wood
Heating 
Forced AirExhaust Fan
Interior 
Walk-In Closet(s)Ceiling Fan(s)
Laundry Features 
In Hall
Bathroom 1 
Level - First
Bedroom 2 
Dimensions - 11x10Level - FirstArea - 110Area Units - Square Feet
Kitchen 
Dimensions - 13x7Level - FirstArea - 91Area Units - Square FeetFeatures - Granite Counters
Laundry 
Level - First
Living Room 
Dimensions - 18x13Level - FirstArea - 234Area Units - Square Feet
Primary Bedroom 
Dimensions - 11x11Level - FirstArea - 121Area Units - Square FeetFeatures - Walk-In Closet(s)
Save
Ask
Tour
Hide
Share
Exterior Features
Construction Details 
ConcreteFrame
Patio And Porch 
Patio
Pool Features 
In Ground
Roof 
Tile
Community Features
Association Amenities 
Pool
Association Fee 
$420.0
Association Fee Frequency 
Monthly
Community Features 
Gated
MLS Area 
202 - Kansas City Area (So. of River)
School District 
Kansas City Mo
Schools
School District
Kansas City Mo
Elementary School
Unknown
Middle School
Unknown
High School
Unknown
Listing courtesy of BHG Kansas City Homes [email protected]


The information displayed on this page is confidential, proprietary, and copyrighted information of Heartland Multiple Listing Service, Inc. (“Heartland MLS”). Copyright 2026, Heartland Multiple Listing Service, Inc. Heartland MLS and BHG Kansas City Homes do not make any warranty or representation concerning the timeliness or accuracy of the information displayed herein. In consideration of the receipt of the information on this page, the recipient agrees to use the information solely for the private noncommercial purpose of identifying a property in which the recipient has a good faith interest in acquiring.
Terms of Use
Last checked 2026-11-22 10:35 AM CST

Neighborhood & Commute
Source: Walkscore
Save
Ask
Tour
Hide
Share